

Search All MLS Listings
115 West StHadley, MA 01035
Due to the health concerns created by Coronavirus we are offering personal 1-1 online video walkthough tours where possible.
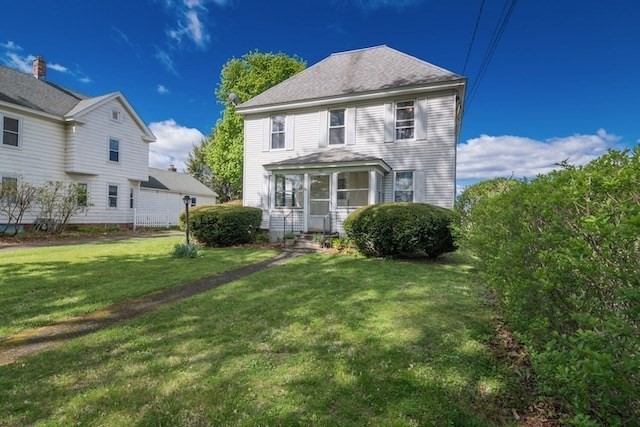
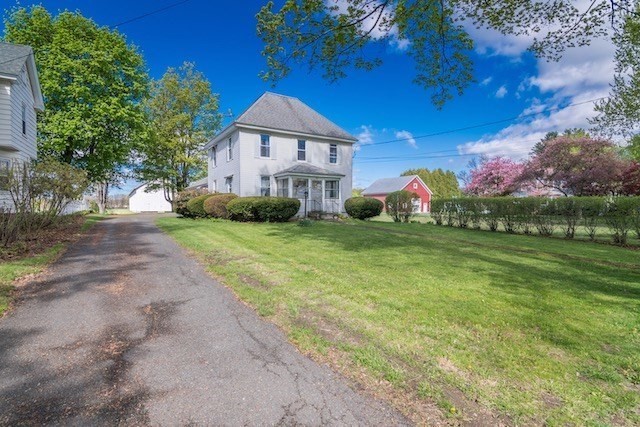
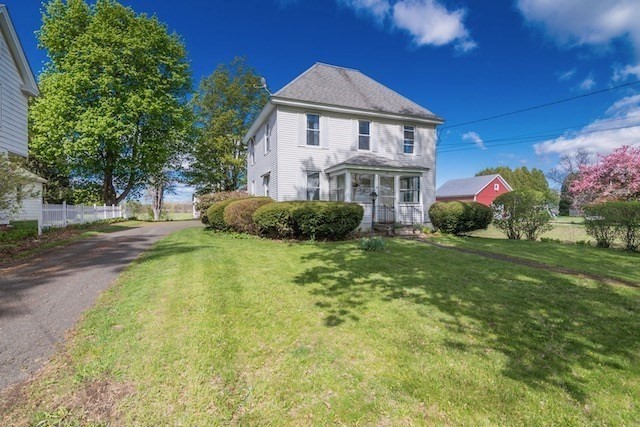
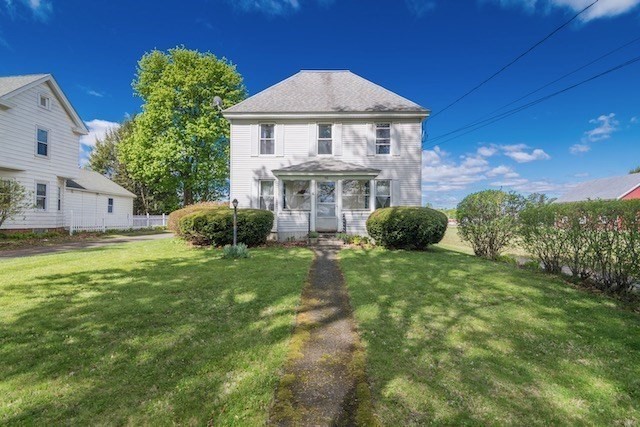
***Highest & best due by noon Sat. 5/23*** Don't miss this rare find! 2.6 acres of highly prized Connecticut River basin farmland & 4 square farmhouse on the historic Hadley Town Green. Enjoy the convenience of the I-91 corridor while being walking distance to the Connecticut River, Esselon Cafe & lovely bike path. The layout feels much larger than its 1680 sqft. The 1st floor features an enclosed front porch, large side entrance mudroom, spacious kitchen, formal dining room, front to back living room, 1/2 bath, 4th room for an office or den & charming natural woodwork. Town record shows 3 bedrooms but there are 4 matching rooms on the 2nd floor (wood floors, 2 windows & a closet), 2nd floor full bath & walk up attic w/ skylight that could easily be converted to living space. The large attached 2 car garage, has lots of additional space for storage & workshop. Tobacco barn, 1990, hardwood floors under living room carpet, Natural Gas, City Water, City Sewer AND low Hadley tax base.
| a week ago | Listing updated with changes from the MLS® | |
| a week ago | Status changed to Active Under Contract | |
| 3 weeks ago | Listing first seen on site |

The property listing data and information, or the Images, set forth herein were provided to MLS Property Information Network, Inc. from third party sources, including sellers, lessors, landlords, and public records, and were compiled by MLS Property Information Network, Inc. The property listing data and information, and the Images, are for the personal, non-commercial use of consumers having a good faith interest in purchasing, leasing or renting listed properties of the type displayed to them and may not be used for any purpose other than to identify prospective properties which such consumers may have a good faith interest in purchasing, leasing or renting. MLS Property Information Network, Inc. and its subscribers disclaim any and all representations and warranties as to the accuracy of the property listing data and information, or as to the accuracy of any of the Images, set forth herein.
Last checked 2026-05-31 02:08 AM UTC