
Search All MLS Listings

Save
Ask
Tour
Hide
Share
$585,000
19 Days On Site

55 Mechanic Street
Amherst, MA 01002

For Sale|Single Family Residence|Active Under Contract
3
Beds
2
Total Baths
2
Full Baths
2,100
SqFt
$279
/SqFt
1971
Built
County:
Hampshire

Due to the health concerns created by Coronavirus we are offering personal 1-1 online video walkthough tours where possible.
Call Now: 413-537-1697
Is this the listing for you? We can help make it yours.
413-537-1697
55 Mechanic Street55 Mechanic Street55 Mechanic Street55 Mechanic Street
Save
Ask
Tour
Hide
Share

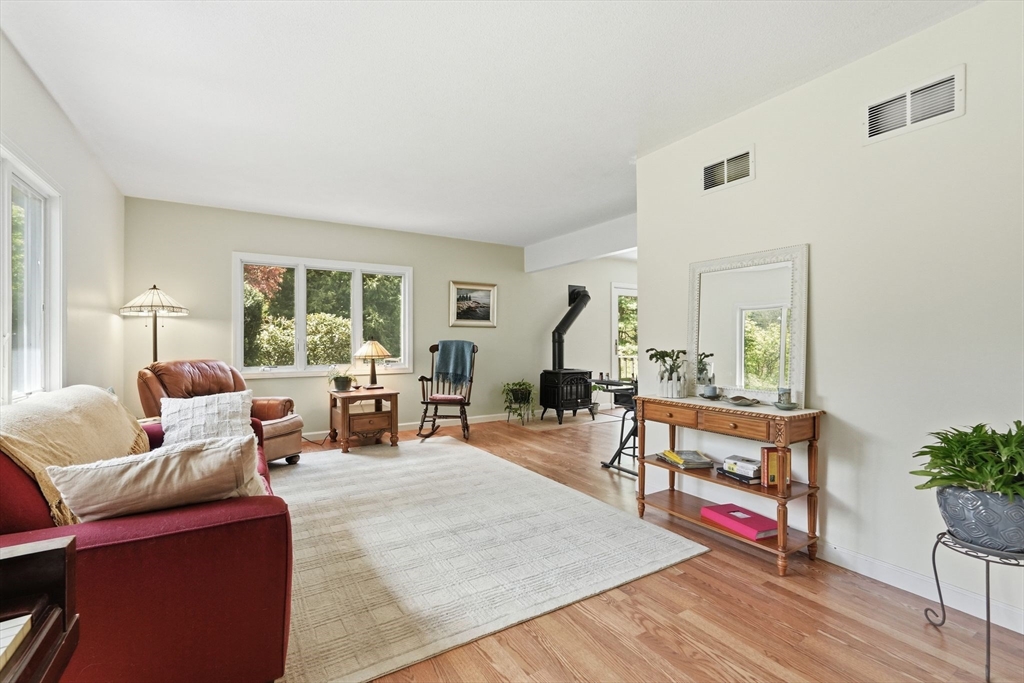
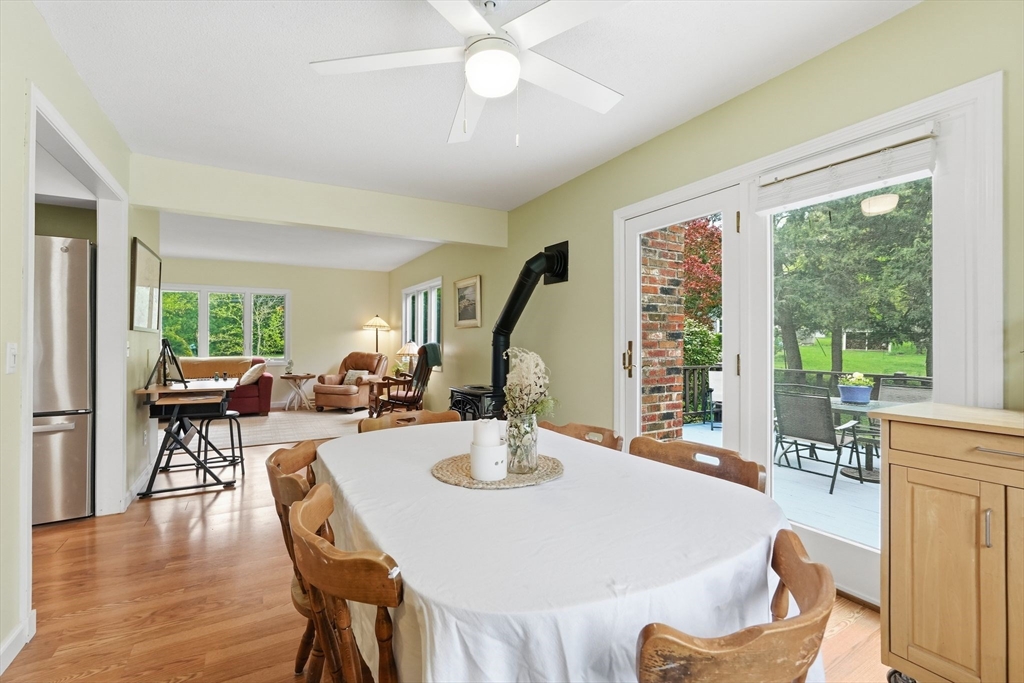
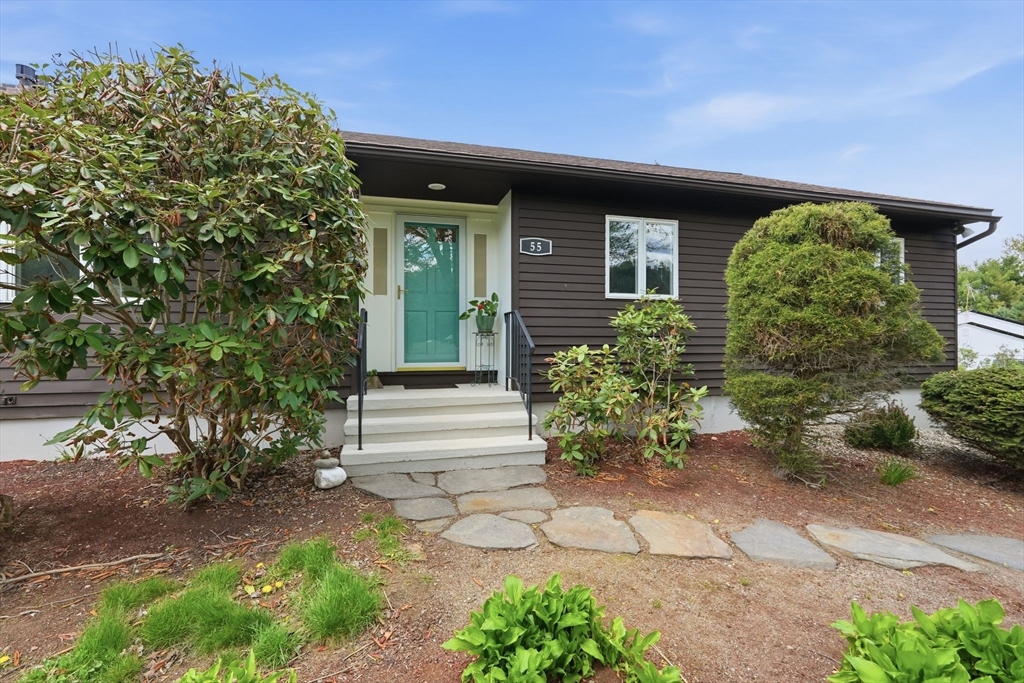
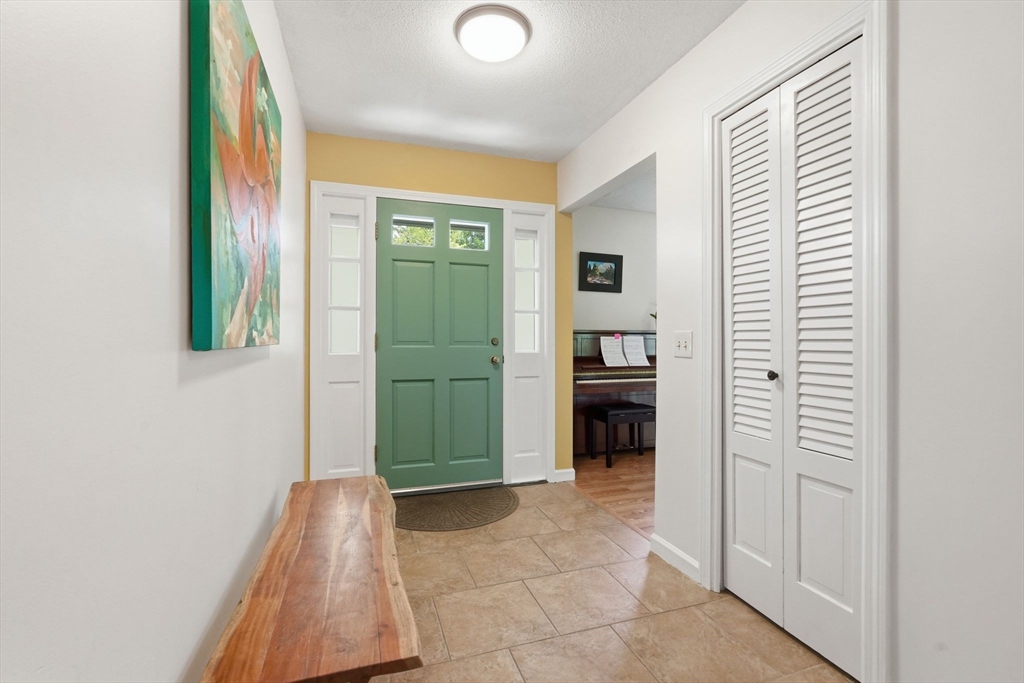
Beautiful South Amherst!! Lovely 3-4 bedroom home featuring a walk-out lower level with kitchenette area, bathroom and in-law potential. Large, lush lot on a quiet side street with a patio, plantings, garden area and a chicken coop. The open floor plan has a nice flow with solid laminate flooring and access to a 12 X 12 deck. In the roomy kitchen you'll find plenty of storage, granite countertops and stainless appliances. The primary bedroom opens to the bath and the two other bedrooms have built-in cabinetry. The sizable bathroom could be converted into two or an added laundry room! New heat pump is being installed for high efficiency heating and cooling, in addition to two propane fireplaces for extra warmth. The location can't be beat - a short walk leads you to miles of hiking trails on the Holyoke Range. Beauty of nature and conservation land abounds! First showing at the open house Saturday 5/16, 12-2. Offers will be reviewed Tuesday May 19 at 12.

Save
Ask
Tour
Hide
Share
Listing Snapshot
Price 
$585,000
Days On Site 
19 Days
Bedrooms 
3
Inside Area (SqFt) 
2,100 sqft
Total Baths 
2
Full Baths 
2
Partial Baths 
N/A
Lot Size 
0.7 Acres
Year Built 
1971
MLS® Number 
73516295
Status 
Active Under Contract
Property Tax 
$9,001
HOA/Condo/Coop Fees 
N/A
Sq Ft Source 
Other
Friends & Family
Recent Activity
2 weeks agoListing updated with changes from the MLS®
2 weeks agoStatus changed to Active Under Contract
3 weeks agoListing first seen on site
General Features
Acres 
0.7
Attached Garage 
Yes
Disclosures 
New heat pump system being installed for heat and central air on 5/28 & 5/29. Roof 2014
Foundation 
Concrete Perimeter
Garage 
Yes
Garage Spaces 
2
Green Energy Efficient 
Thermostat
Parking 
PavedAttachedGarage Door OpenerOff StreetGarage
Parking Spaces 
6
Property Sub Type 
Single Family Residence
Sewer 
Public Sewer
SqFt Above 
1500
SqFt Below 
600
SqFt Total 
2100
Water Source 
Public
Zoning 
Res
Interior Features
Appliances 
Electric Water HeaterRangeDishwasherDisposalRefrigeratorWasherDryerPlumbed For Ice Maker
Basement 
FullPartially FinishedWalk-Out AccessInterior EntrySump PumpConcrete
Cooling 
Central Air
Electric 
200+ Amp Service
Flooring 
TileVinylLaminate
Heating 
Heat PumpElectricPropaneZoned
Interior 
Master DownstairsWet Bar
Laundry Features 
In BasementElectric Dryer HookupWasher Hookup
Window Features 
Insulated Windows
Bathroom 1 
Level - First
Bathroom 2 
Level - Basement
Bedroom 2 
Level - First
Bedroom 3 
Level - First
Dining Room 
Level - First
Family Room 
Level - Basement
Kitchen 
Level - First
Living Room 
Level - First
Master Bedroom 
Level - First
Save
Ask
Tour
Hide
Share
Exterior Features
Construction Details 
Frame
Exterior 
Garden
Frontage 
150.00
Lot Features 
ClearedGentle Sloping
Patio And Porch 
PorchDeckPatio
Roof 
Shingle
Windows/Doors 
Insulated Windows
Community Features
Community Features 
Park
Roads 
Paved
Schools
School District
Unknown
Elementary School
Crocker Farm
Middle School
Amherst
High School
Amherst
Listing courtesy of Christine Lau of 5 College REALTORS®


The property listing data and information, or the Images, set forth herein were provided to MLS Property Information Network, Inc. from third party sources, including sellers, lessors, landlords, and public records, and were compiled by MLS Property Information Network, Inc. The property listing data and information, and the Images, are for the personal, non-commercial use of consumers having a good faith interest in purchasing, leasing or renting listed properties of the type displayed to them and may not be used for any purpose other than to identify prospective properties which such consumers may have a good faith interest in purchasing, leasing or renting. MLS Property Information Network, Inc. and its subscribers disclaim any and all representations and warranties as to the accuracy of the property listing data and information, or as to the accuracy of any of the Images, set forth herein.

Last checked 2026-05-31 02:08 AM UTC

Neighborhood & Commute
Source: Walkscore
Disclosure: Community information and market data powered by Constellation Data Labs. Information is deemed reliable but not guaranteed.
Save
Ask
Tour
Hide
Share