

Search All MLS Listings
14 South StAshfield, MA 01330
Due to the health concerns created by Coronavirus we are offering personal 1-1 online video walkthough tours where possible.
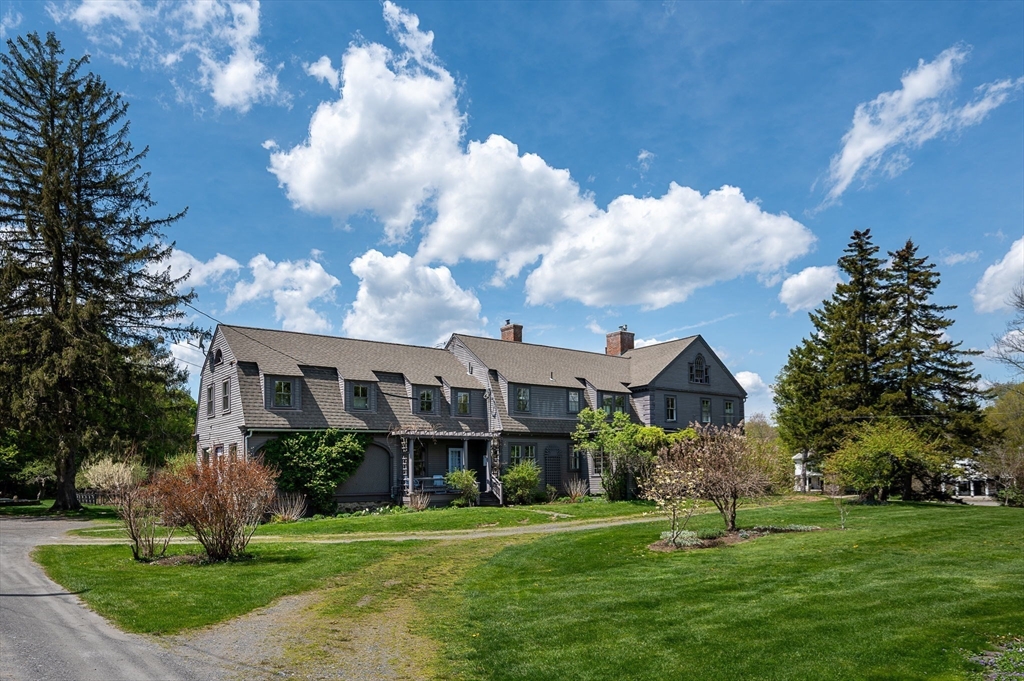
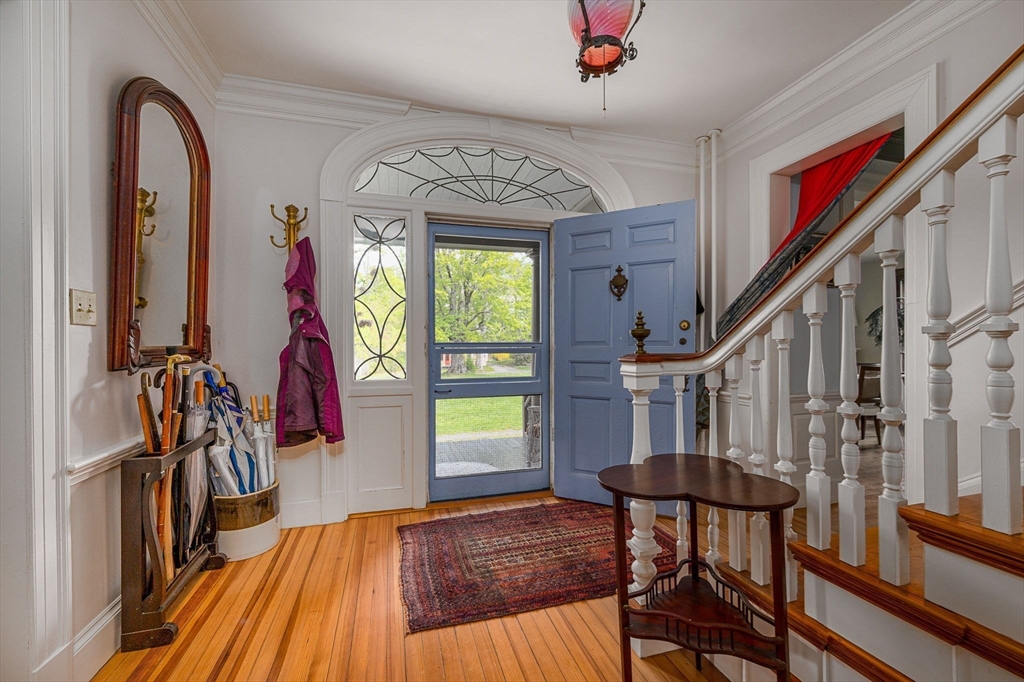
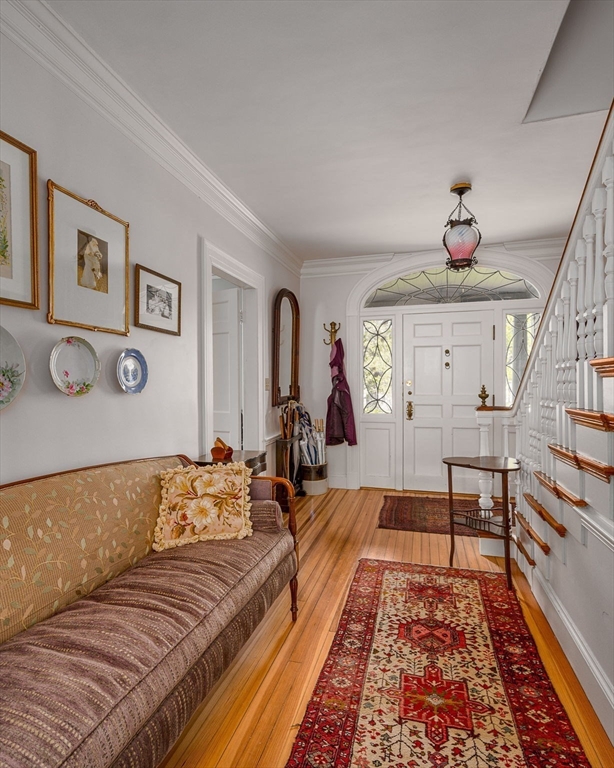
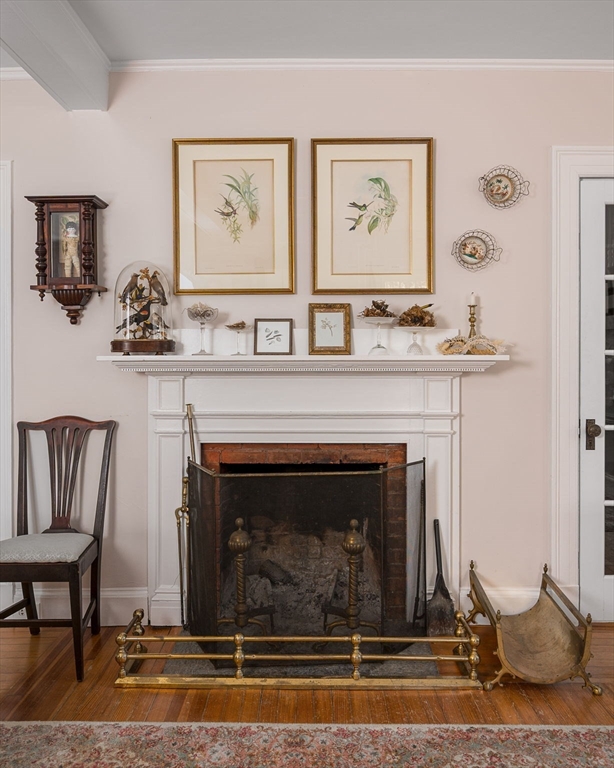
Welcome to the Curtis House! Rebuilt in 1902, this extraordinary mixed-use Gambrel estate offers over 5100 sf of living space, imbued with timeless elegance and versatile functionality, set on four breathtaking acres in a setting that must be seen to be believed! Features of the property include: commercial and cook’s kitchen, 4 fireplaces (1 wood insert + 1 propane) 5 bedrooms, 4 full baths, covered porch, beautiful stone patios + an accessory apartment with kitchen and bath. Dedicated sewing room/office, laundry room and large cold storage area. Adjacent to the house sits a beautiful 2200+ sf post and beam barn with HVAC, solar panels, plumbing, bathrooms, a prep kitchen and an attached Lutton greenhouse. The owner has lovingly restored this magnificent property, both inside and out. Feast your eyes on the perennial gardens, historic stone walls, mature fruit trees and sprawling lawns. This property presents the perfect setting to host events professionally, or to enjoy privately.
| 2 weeks ago | Listing updated with changes from the MLS® | |
| 3 weeks ago | Listing first seen on site |

The property listing data and information, or the Images, set forth herein were provided to MLS Property Information Network, Inc. from third party sources, including sellers, lessors, landlords, and public records, and were compiled by MLS Property Information Network, Inc. The property listing data and information, and the Images, are for the personal, non-commercial use of consumers having a good faith interest in purchasing, leasing or renting listed properties of the type displayed to them and may not be used for any purpose other than to identify prospective properties which such consumers may have a good faith interest in purchasing, leasing or renting. MLS Property Information Network, Inc. and its subscribers disclaim any and all representations and warranties as to the accuracy of the property listing data and information, or as to the accuracy of any of the Images, set forth herein.
Last checked 2026-05-31 02:08 AM UTC