

Search All MLS Listings
4 Jean DrSpringfield, MA 01104
Due to the health concerns created by Coronavirus we are offering personal 1-1 online video walkthough tours where possible.
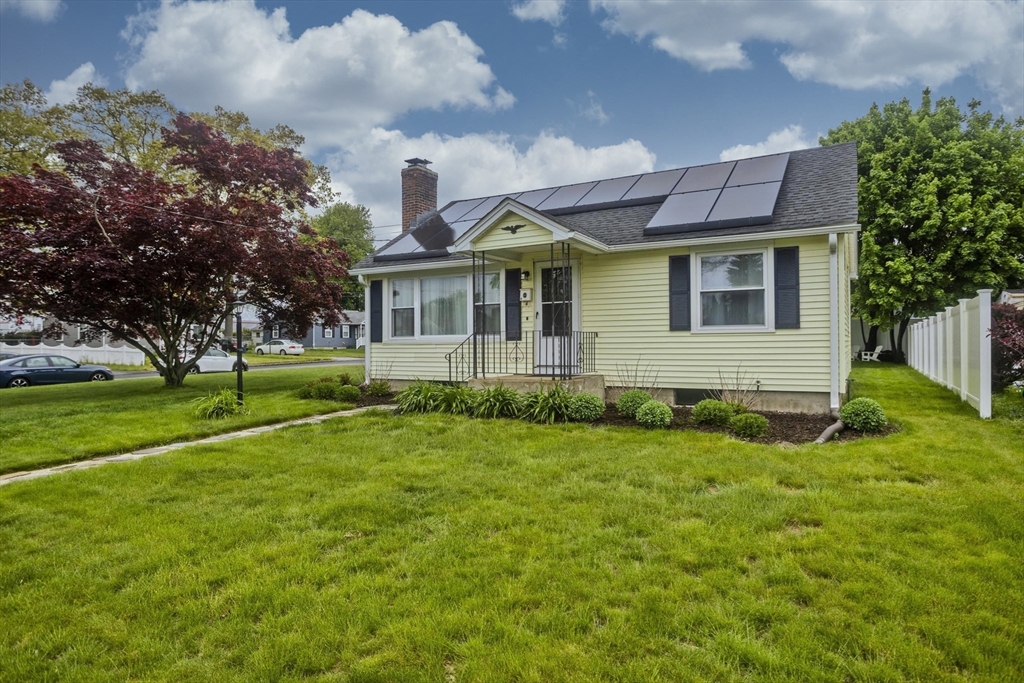
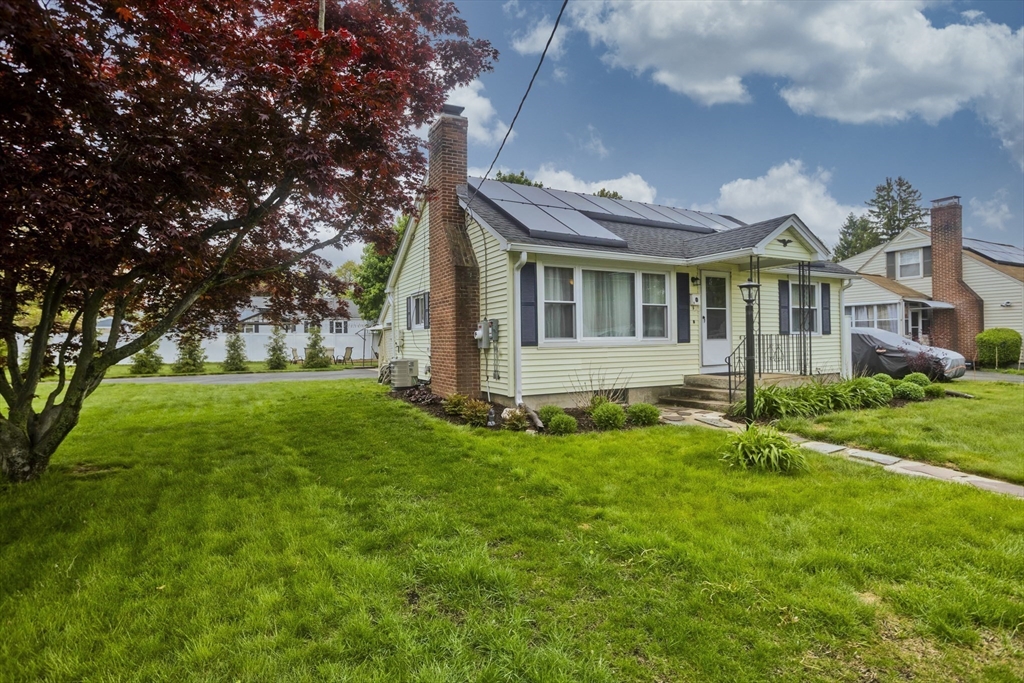
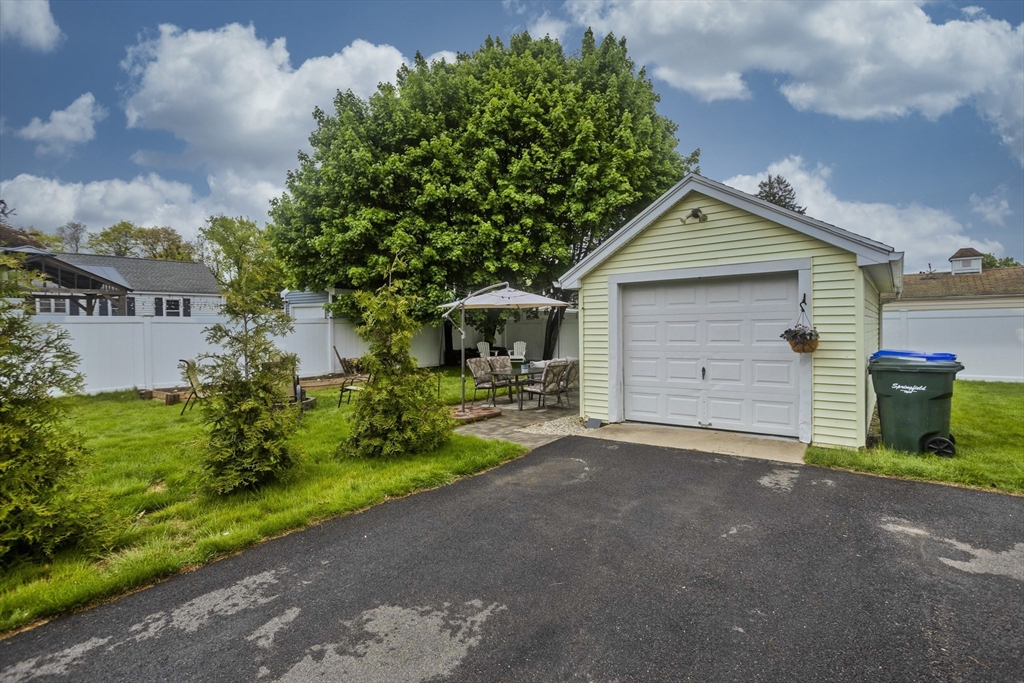
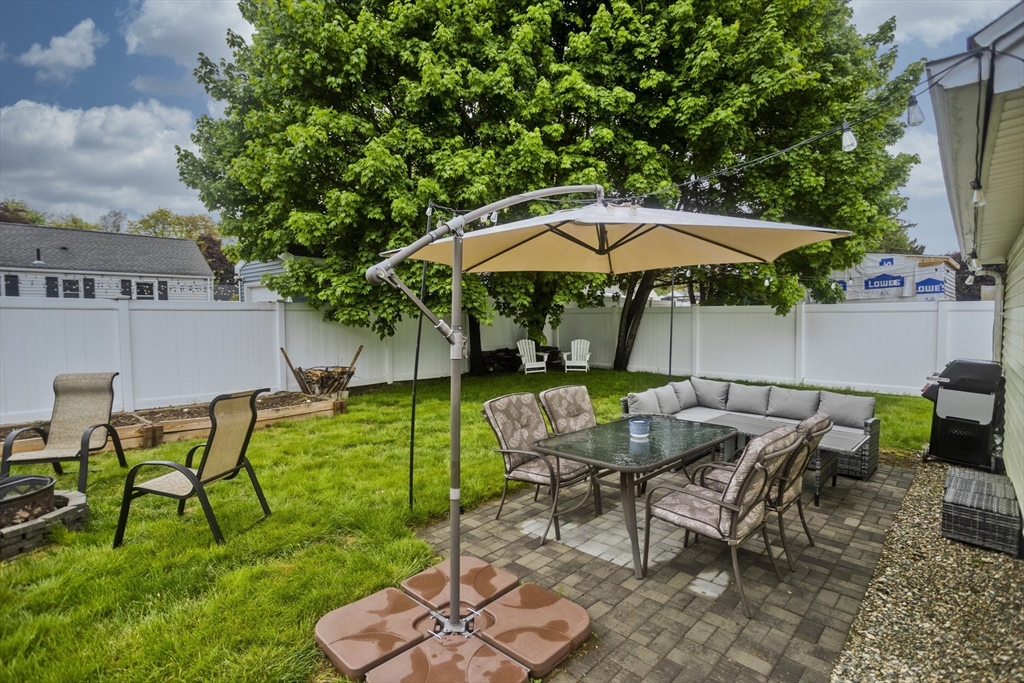
Sunday open house canceled. Best & Final Offers due Saturday, May 16th at 4:00 pm. Discover a lifestyle of comfort and ease at 4 Jean Dr, Springfield, MA. Built in 1954, this 880 square foot single-family residence is move-in ready, offering an inviting home atmosphere designed for contemporary living. The home offers three well-proportioned bedrooms, providing versatile spaces for rest and personalization. A single full bathroom serves the home's needs with practicality and style. Beyond the interior, the property truly shines with its expansive 9679 square foot lot. A private yard provides a serene backdrop for outdoor enjoyment, featuring a dedicated fire pit for evening gatherings. The outdoor dining area and additional outdoor living space extend your entertaining options, perfect for enjoying the seasons. INcluded solar panels, contributing to efficient living, and a comfortable patio area invites relaxation. A one-car garage provides convenient parking and storage.
| a week ago | Listing updated with changes from the MLS® | |
| a week ago | Status changed to Pending | |
| 3 weeks ago | Listing first seen on site |

The property listing data and information, or the Images, set forth herein were provided to MLS Property Information Network, Inc. from third party sources, including sellers, lessors, landlords, and public records, and were compiled by MLS Property Information Network, Inc. The property listing data and information, and the Images, are for the personal, non-commercial use of consumers having a good faith interest in purchasing, leasing or renting listed properties of the type displayed to them and may not be used for any purpose other than to identify prospective properties which such consumers may have a good faith interest in purchasing, leasing or renting. MLS Property Information Network, Inc. and its subscribers disclaim any and all representations and warranties as to the accuracy of the property listing data and information, or as to the accuracy of any of the Images, set forth herein.
Last checked 2026-05-31 02:03 AM UTC