
Search All MLS Listings

Save
Ask
Tour
Hide
Share
$365,000
19 Days On Site

11 Pheasant Hill
Granby, MA 01033

Single Family Residence|Pending
3
Beds
1
Total Bath
1
Full Bath
1,589
SqFt
$230
/SqFt
1953
Built
County:
Hampshire

Due to the health concerns created by Coronavirus we are offering personal 1-1 online video walkthough tours where possible.
Call Now: 413-537-1697
Is this the listing for you? We can help make it yours.
413-537-1697
11 Pheasant Hill11 Pheasant Hill11 Pheasant Hill11 Pheasant Hill
Save
Ask
Tour
Hide
Share

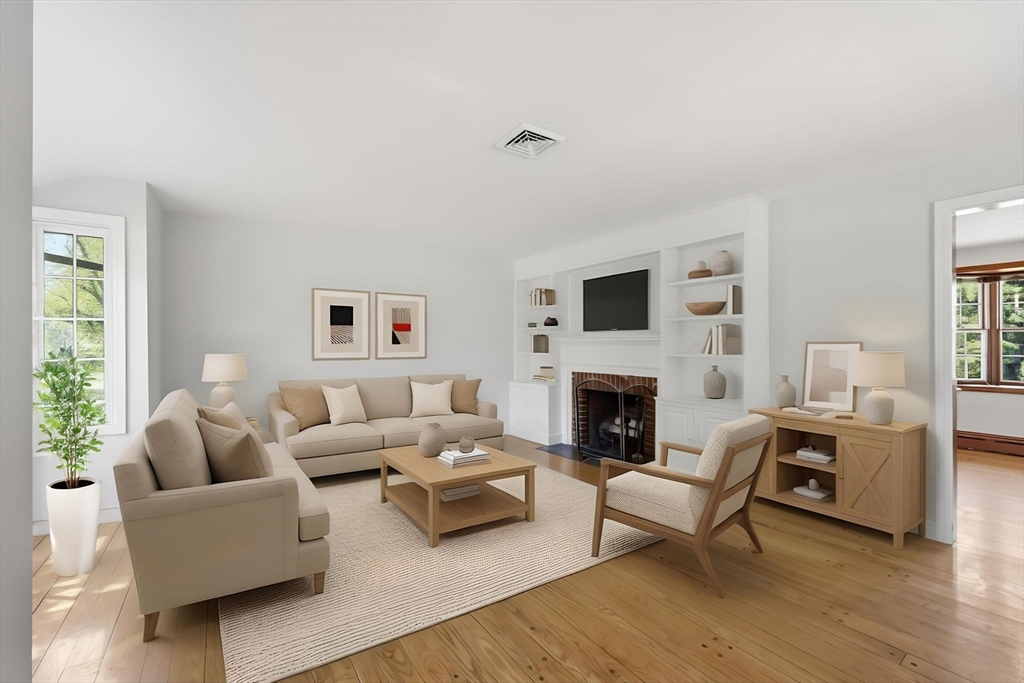
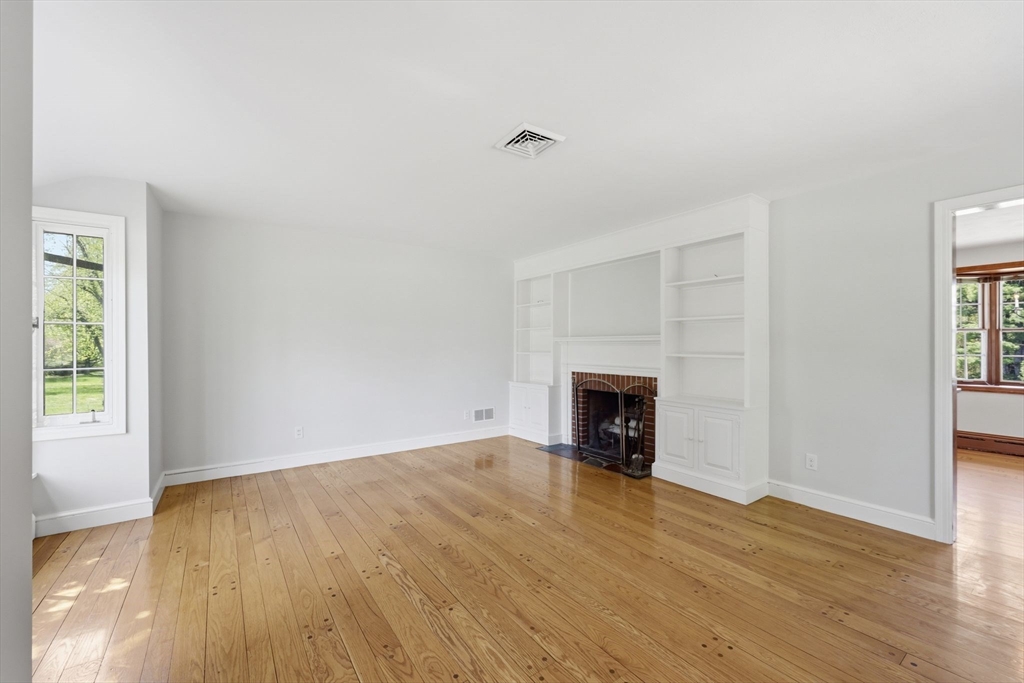
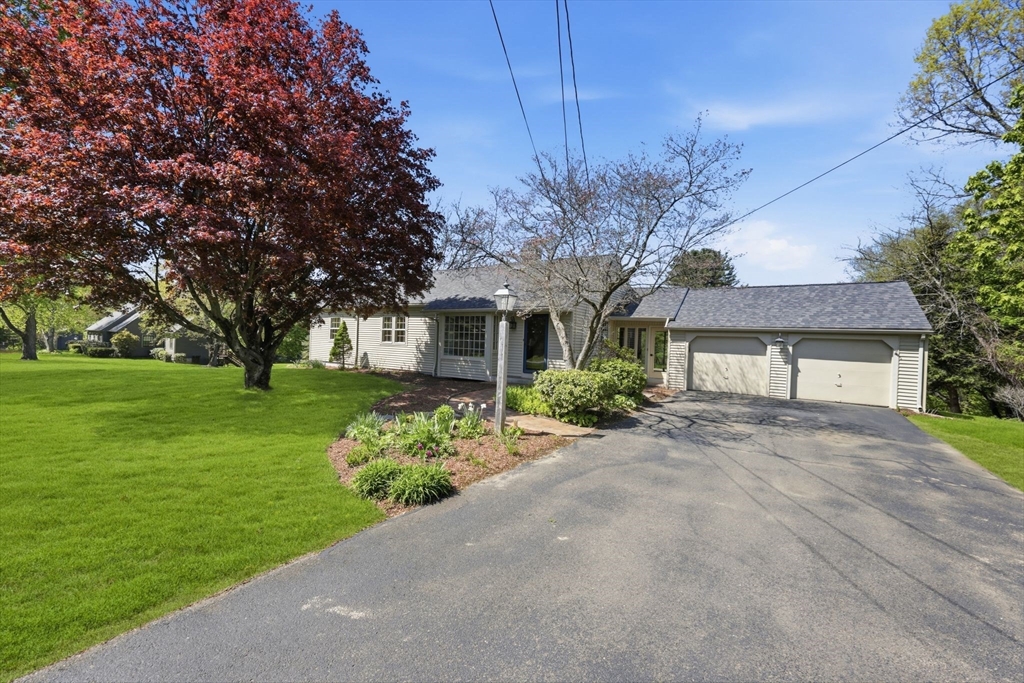
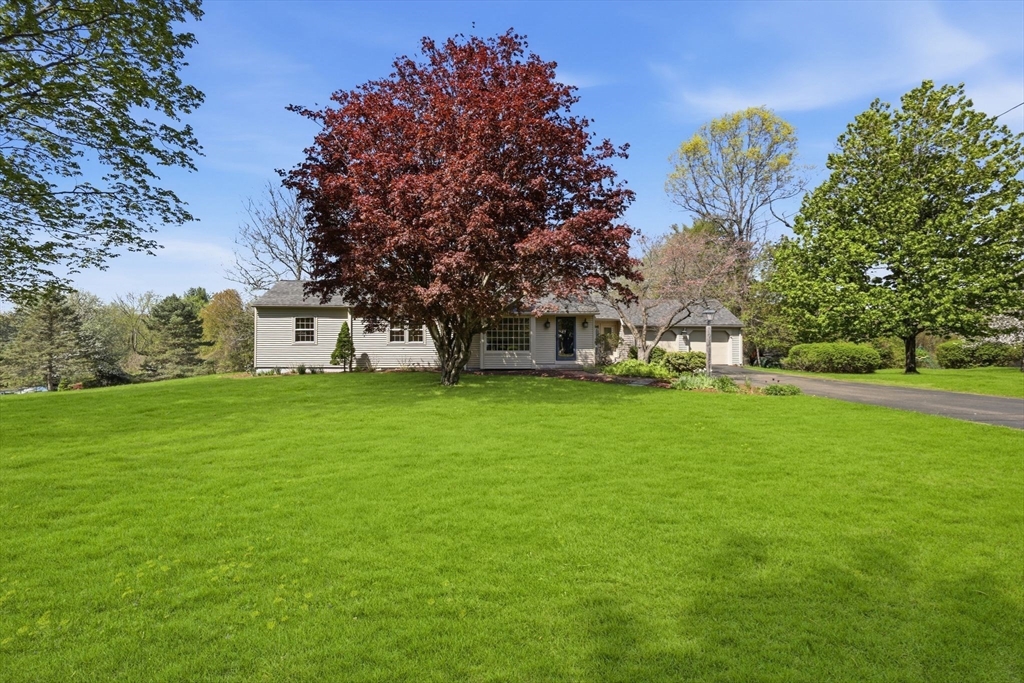
Tucked near the end of a cul-de-sac, this thoughtfully updated home offers a setting that feels peaceful, inviting & well cared for. Freshly painted & filled with charming built-ins and natural light, the layout flows effortlessly, creating spaces that feel both comfortable & connected. Updated kitchen with rich wood cabinetry & soft-close drawers offer a warm & timeless feel. Featuring 3 bedrooms & a beautifully updated bath with a walk-in shower designed for ease, this home blends timeless character with practical everyday living. The lower walk -out level offers 2 additional, partially finished rooms ready to adapt to your needs plus plenty of room for storage. Outside, seasonal blooms, berry bushes, & thoughtful landscaping create ever-changing color & natural beauty, while birds & local wildlife add to the tranquil outdoor setting. Enjoy peaceful evenings on the back deck under the retractable awning overlooking a large lot that gives you plenty of room to breathe and just be.

Save
Ask
Tour
Hide
Share
Listing Snapshot
Price 
$365,000
Days On Site 
19 Days
Bedrooms 
3
Inside Area (SqFt) 
1,589 sqft
Total Baths 
1
Full Baths 
1
Partial Baths 
N/A
Lot Size 
1.3 Acres
Year Built 
1953
MLS® Number 
73515869
Status 
Pending
Property Tax 
$5,265.81
HOA/Condo/Coop Fees 
N/A
Sq Ft Source 
Public Records
Friends & Family
Recent Activity
2 weeks agoListing updated with changes from the MLS®
2 weeks agoStatus changed to Pending
3 weeks agoListing first seen on site
General Features
Acres 
1.3
Attached Garage 
Yes
Disclosures 
Buyer responsible to verify all info. Audio & recording devices may be on/ in the premises. Some photos have been virtually enhanced & staged. AC in 3 seasons rm but no heat. Newer hot water tank. New septic to be installed at the end of May 2026 (in back). Well in front.
Foundation 
Concrete PerimeterBlock
Garage 
Yes
Garage Spaces 
2
Parking 
PavedAttachedStorageOff StreetGarage
Parking Spaces 
10
Property Sub Type 
Single Family Residence
Sewer 
Private Sewer
SqFt Above 
1589
SqFt Below 
363
SqFt Total 
1589
Water Source 
Private
Zoning 
RS
Interior Features
Appliances 
RangeDishwasherMicrowaveRefrigeratorWasherDryer
Basement 
FullPartially FinishedWalk-Out AccessInterior EntryConcrete
Cooling 
Central Air
Electric 
Circuit Breakers
Fireplace 
Yes
Fireplace Features 
Living Room
Fireplaces 
1
Flooring 
WoodVinylCarpet
Heating 
BaseboardOil
Interior 
Master DownstairsCeiling Fan(s)
Laundry Features 
In BasementElectric Dryer HookupWasher Hookup
Main Level Bedrooms 
3
Bathroom 1 
Level - Main
Bedroom 2 
Level - Main
Bedroom 3 
Level - Main
Dining Room 
Level - Main
Kitchen 
Level - Main
Living Room 
Level - Main
Master Bedroom 
Level - Main
Save
Ask
Tour
Hide
Share
Exterior Features
Construction Details 
Frame
Lot Features 
Cul-De-SacGentle Sloping
Patio And Porch 
DeckPorchEnclosed
Roof 
Shingle
Community Features
Community Features 
ParkStable(s)Golf
Schools
School District
Unknown
Elementary School
East Meadow
Middle School
Granby
High School
Ghs / Macduffie
Listing courtesy of The Aimee Kelly Crew of eXp Realty


The property listing data and information, or the Images, set forth herein were provided to MLS Property Information Network, Inc. from third party sources, including sellers, lessors, landlords, and public records, and were compiled by MLS Property Information Network, Inc. The property listing data and information, and the Images, are for the personal, non-commercial use of consumers having a good faith interest in purchasing, leasing or renting listed properties of the type displayed to them and may not be used for any purpose other than to identify prospective properties which such consumers may have a good faith interest in purchasing, leasing or renting. MLS Property Information Network, Inc. and its subscribers disclaim any and all representations and warranties as to the accuracy of the property listing data and information, or as to the accuracy of any of the Images, set forth herein.

Last checked 2026-05-31 02:08 AM UTC

Neighborhood & Commute
Source: Walkscore
Disclosure: Community information and market data powered by Constellation Data Labs. Information is deemed reliable but not guaranteed.
Save
Ask
Tour
Hide
Share