
Search All MLS Listings

Save
Ask
Tour
Hide
Share
$875,000
20 Days On Site

249 River Rd
Sunderland, MA 01375

Single Family Residence|Pending
4
Beds
3
Total Baths
3
Full Baths
3,006
SqFt
$291
/SqFt
2007
Built
County:
Franklin

Due to the health concerns created by Coronavirus we are offering personal 1-1 online video walkthough tours where possible.
Call Now: 413-537-1697
Is this the listing for you? We can help make it yours.
413-537-1697
249 River Rd249 River Rd249 River Rd249 River Rd
Save
Ask
Tour
Hide
Share

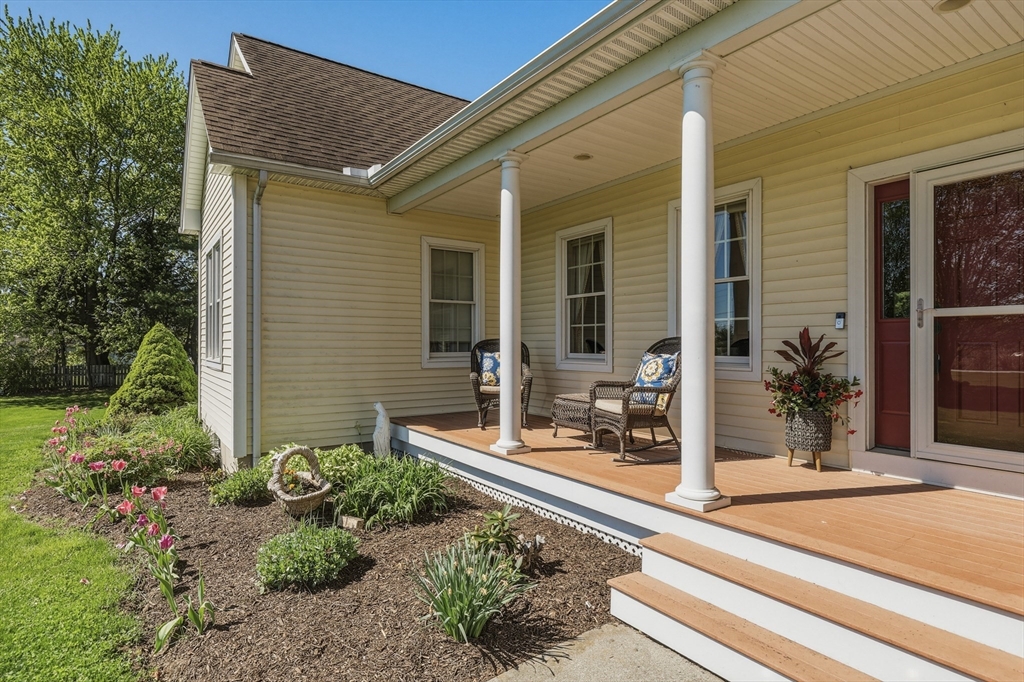
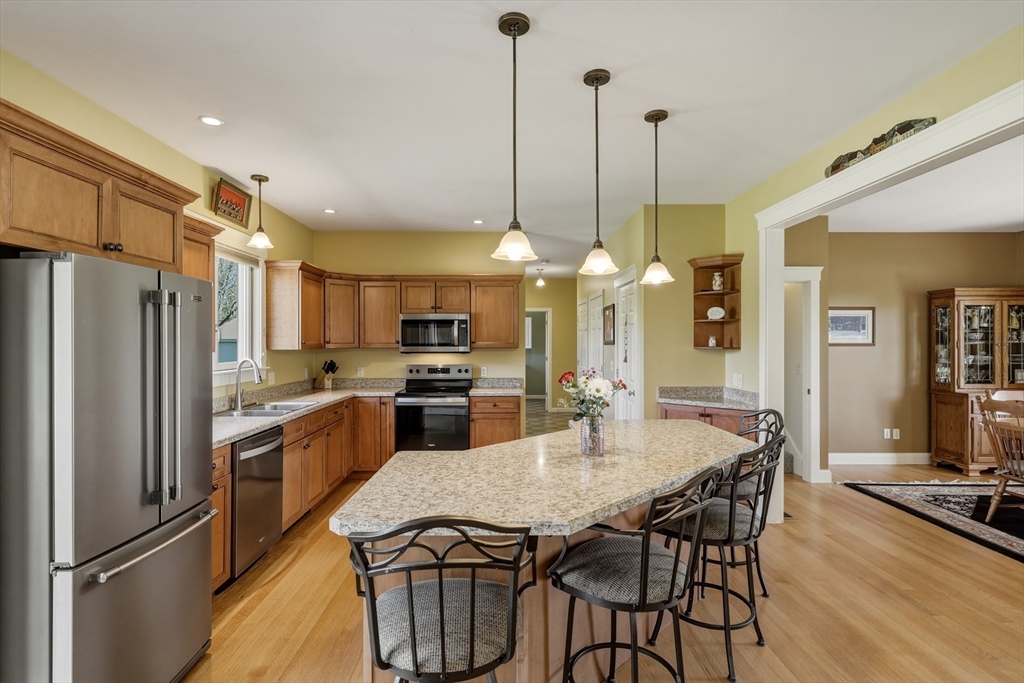
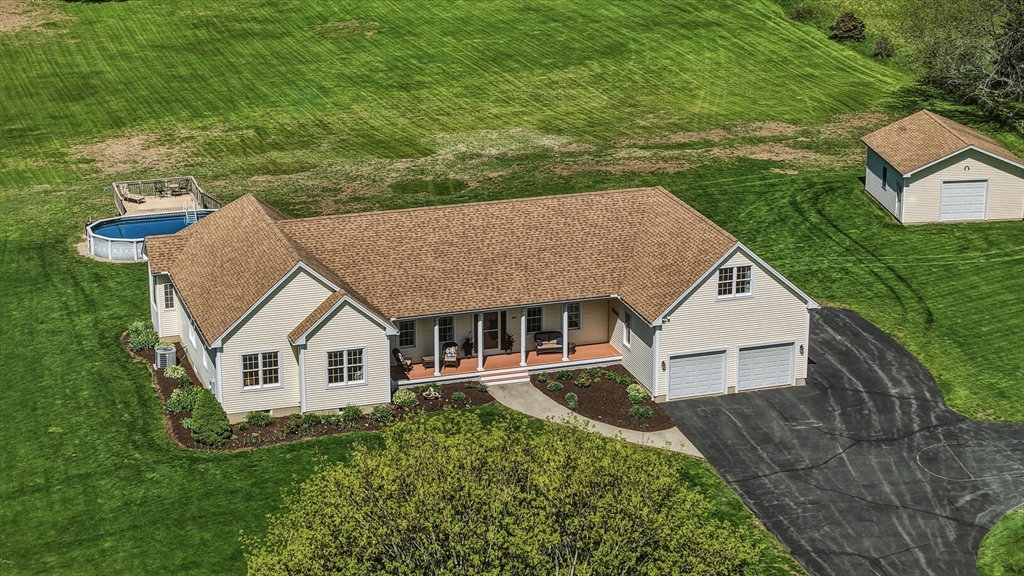
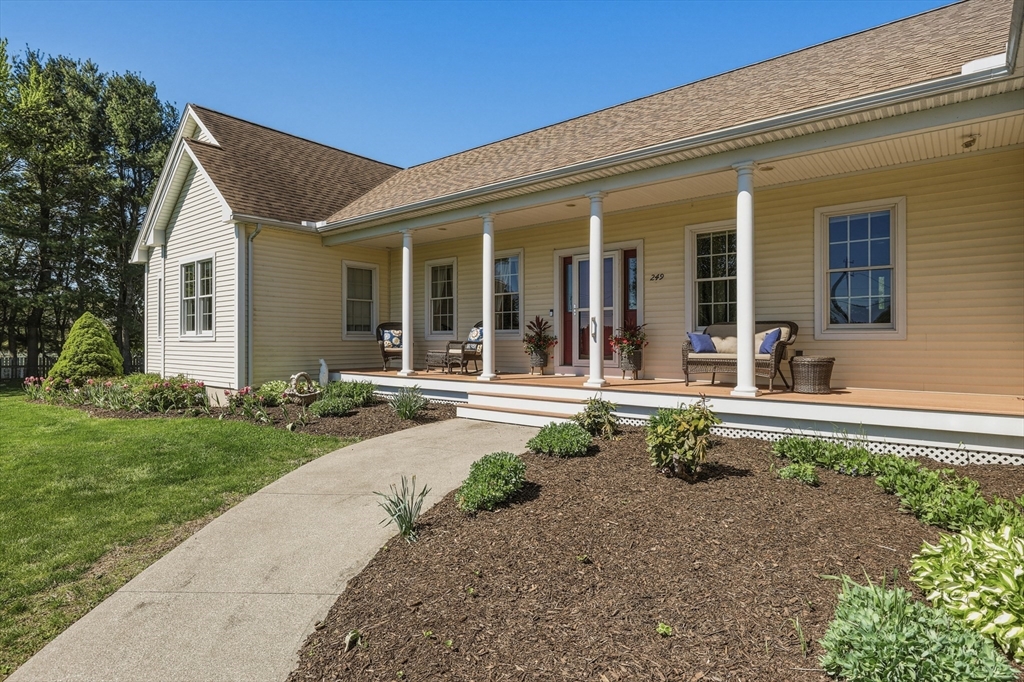
Welcome to this stunning custom ranch-style home, offering an expansive 3,006 sq ft of living space on a sunny 4.43-acre open lot with beautiful Connecticut River frontage. This centrally located property features breathtaking river views and is designed for both comfort and functionality. The home boasts 8 rooms, including 4 spacious bedrooms and 3 baths, providing ample space for family and guests. A 3-car garage, along with a convenient shed, ensures plenty of storage for all your needs. Enjoy the outdoors on the large Trex deck or take a dip in the above-ground pool, perfect for summer relaxation and entertainment. With oil baseboard hot water heating(3 zone) and central AC(2 zone), you’ll enjoy year-round comfort. The property is equipped with in-ground sprinklers, making lawn maintenance a breeze. Experience the perfect blend of luxury, space, and scenic beauty in this exceptional ranch home! Meticulous! Matchless! Memorable!

Save
Ask
Tour
Hide
Share
Listing Snapshot
Price 
$875,000
Days On Site 
20 Days
Bedrooms 
4
Inside Area (SqFt) 
3,006 sqft
Total Baths 
3
Full Baths 
3
Partial Baths 
N/A
Lot Size 
4.43 Acres
Year Built 
2007
MLS® Number 
73515750
Status 
Pending
Property Tax 
$9,673
HOA/Condo/Coop Fees 
N/A
Sq Ft Source 
Public Records
Friends & Family
Recent Activity
4 days agoListing updated with changes from the MLS®
4 days agoStatus changed to Pending
3 weeks agoListing first seen on site
General Features
Acres 
4.43
Attached Garage 
Yes
Disclosures 
Pool table stays. Shade above tub in primary bath as is. No showings on 5/16/26. Ring camera on site.
Foundation 
Concrete Perimeter
Garage 
Yes
Garage Spaces 
3
Parking 
PavedAttachedGarage Door OpenerGarage Faces SideOff StreetGarage
Parking Spaces 
7
Property Sub Type 
Single Family Residence
Sewer 
Private Sewer
SqFt Above 
3006
SqFt Total 
3006
Water Source 
Public
Zoning 
RRPA
Interior Features
Appliances 
Water HeaterRangeDishwasherRefrigeratorWasherDryer
Basement 
FullInterior EntryConcreteUnfinished
Cooling 
Central AirZoned
Electric 
Circuit Breakers200+ Amp Service
Flooring 
WoodTileCarpet
Heating 
BaseboardOilZoned
Interior 
Master DownstairsWalk-In Closet(s)Open Floorplan
Main Level Bedrooms 
1
Bathroom 1 
Level - First
Bathroom 2 
Level - First
Bathroom 3 
Level - First
Bedroom 2 
Level - First
Bedroom 3 
Level - First
Dining Room 
Level - First
Family Room 
Level - Second
Kitchen 
Level - First
Living Room 
Level - First
Master Bedroom 
Level - Main
Save
Ask
Tour
Hide
Share
Exterior Features
Construction Details 
Frame
Exterior 
Rain GuttersStorage
Frontage 
314.00
Lot Features 
LevelWaterfront
Other Structures 
Storage
Patio And Porch 
PorchDeck
Pool Features 
Above GroundPrivate
Private Pool 
Yes
Roof 
Shingle
View 
RiverWaterScenic
Waterfront 
Yes
Waterfront Features 
River FrontWaterfront
Waterview 
RiverWaterScenic
Community Features
Roads 
Paved
Schools
School District
Unknown
Elementary School
Sunderland
Middle School
Frontier
High School
Frontier
Listing courtesy of Jacqui Zuzgo of 5 College REALTORS®


The property listing data and information, or the Images, set forth herein were provided to MLS Property Information Network, Inc. from third party sources, including sellers, lessors, landlords, and public records, and were compiled by MLS Property Information Network, Inc. The property listing data and information, and the Images, are for the personal, non-commercial use of consumers having a good faith interest in purchasing, leasing or renting listed properties of the type displayed to them and may not be used for any purpose other than to identify prospective properties which such consumers may have a good faith interest in purchasing, leasing or renting. MLS Property Information Network, Inc. and its subscribers disclaim any and all representations and warranties as to the accuracy of the property listing data and information, or as to the accuracy of any of the Images, set forth herein.

Last checked 2026-05-31 02:03 AM UTC

Neighborhood & Commute
Source: Walkscore
Disclosure: Community information and market data powered by Constellation Data Labs. Information is deemed reliable but not guaranteed.
Save
Ask
Tour
Hide
Share