
Search All MLS Listings

Save
Ask
Tour
Hide
Share
$530,000
23 Days On Site

77 Carmody Rd
Hampden, MA 01036

Single Family Residence|Pending
3
Beds
3
Total Baths
2
Full Baths
1
Partial Bath
2,073
SqFt
$256
/SqFt
1954
Built
County:
Hampden

Due to the health concerns created by Coronavirus we are offering personal 1-1 online video walkthough tours where possible.
Call Now: 413-537-1697
Is this the listing for you? We can help make it yours.
413-537-1697
77 Carmody Rd77 Carmody Rd77 Carmody Rd77 Carmody Rd
Save
Ask
Tour
Hide
Share

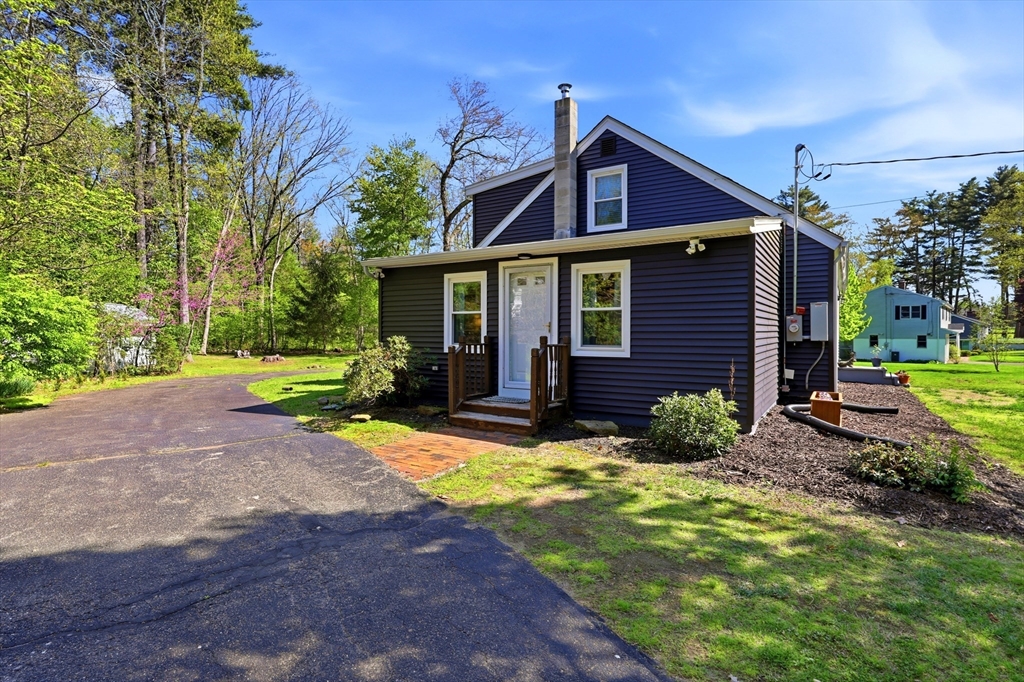
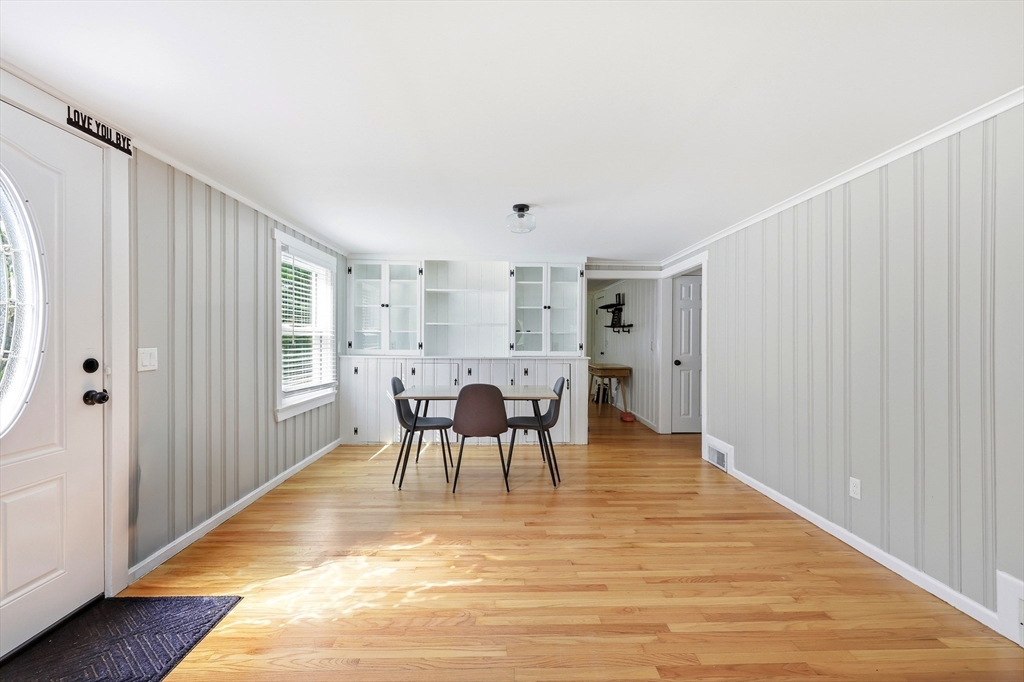
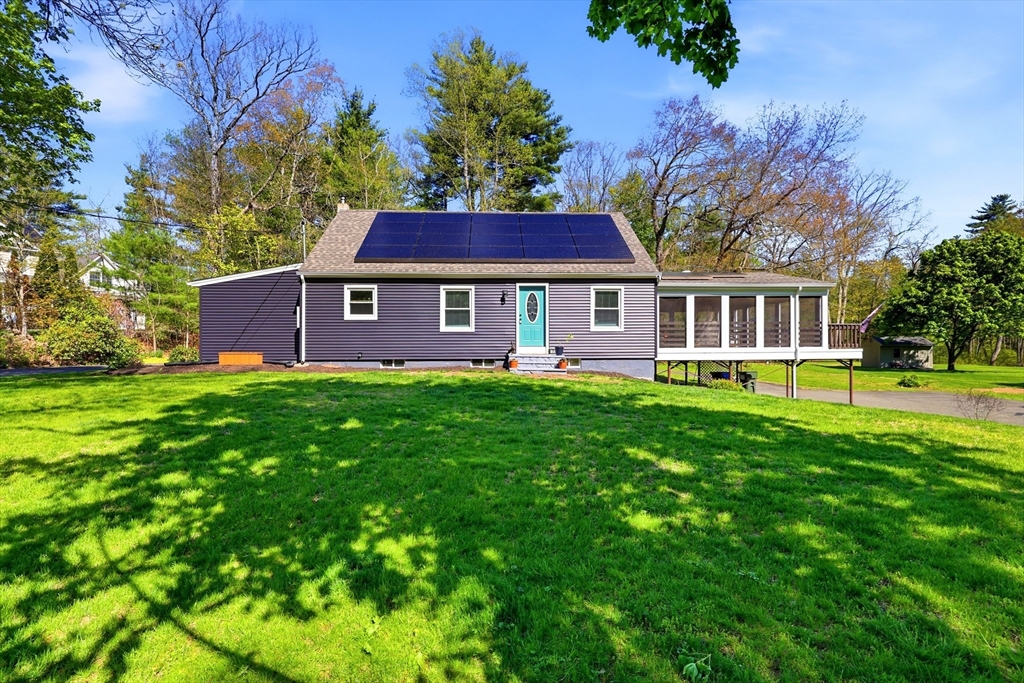
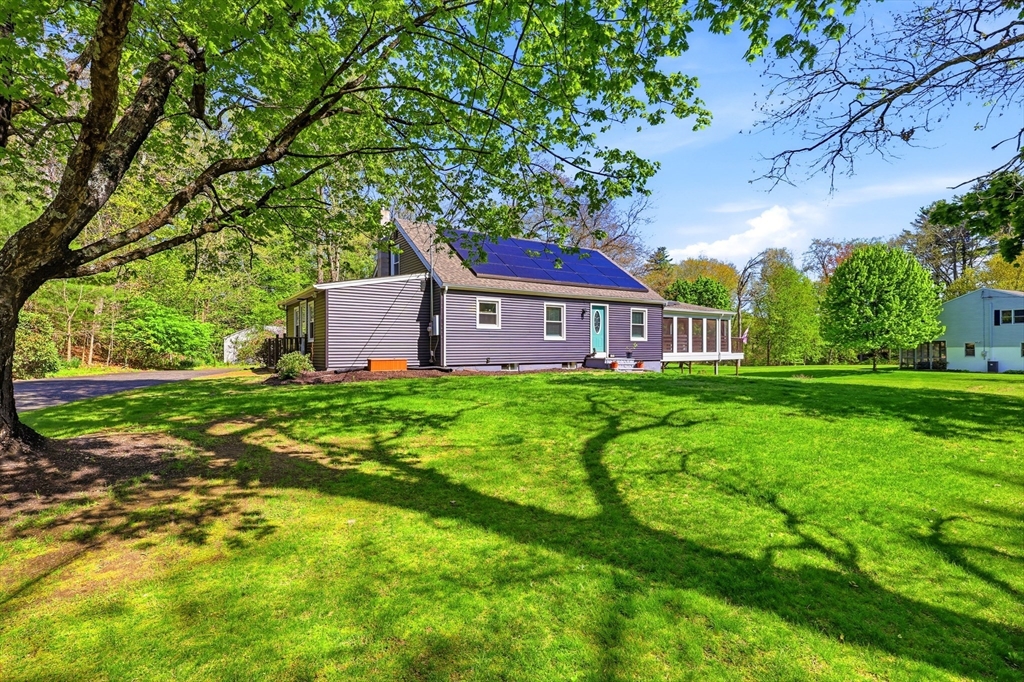
Welcome home to this stunning, fully reimagined property—updated inside and out. Brand-new siding and thermoregulating windows enhance curb appeal, comfort, and energy efficiency year-round. Inside, enjoy gleaming hardwood floors and a bright, open living and dining area designed for everyday living and entertaining, with access to a screened-in deck overlooking the backyard. The updated kitchen features stainless steel appliances and soapstone countertops. A flexible den/family room with barn-style doors adds versatile living space, along with a first-floor bedroom, bonus office, and fully updated bath. Upstairs offers two spacious bedrooms with walk-in closets and a spa-like bathroom. The partially finished lower level provides endless potential with garage and exterior access. Major updates include newer roof, furnace, central air, and hybrid hot water heater. This is the complete package—just move in and enjoy.

Save
Ask
Tour
Hide
Share
Listing Snapshot
Price 
$530,000
Days On Site 
23 Days
Bedrooms 
3
Inside Area (SqFt) 
2,073 sqft
Total Baths 
3
Full Baths 
2
Partial Baths 
1
Lot Size 
1 Acre
Year Built 
1954
MLS® Number 
73515079
Status 
Pending
Property Tax 
$6,928
HOA/Condo/Coop Fees 
N/A
Sq Ft Source 
Public Records
Friends & Family
Recent Activity
3 days agoListing updated with changes from the MLS®
3 days agoStatus changed to Pending
3 weeks agoListing first seen on site
General Features
Acres 
1
Attached Garage 
Yes
Disclosures 
Kitchen/baths updated in 2023 (APO). Roof & furnace replaced in 2023 (APO). Irrigation system condition/function unknown. Leased solar panels; buyer to assume lease & verify terms. Some photos digitally enhanced. All info approximate; buyer/buyer’s agent to do due diligence.
Energy Features 
Solar
Foundation 
Concrete Perimeter
Garage 
Yes
Garage Spaces 
1
Parking 
PavedAttachedOff StreetGarage
Parking Spaces 
11
Property Sub Type 
Single Family Residence
Sewer 
Private Sewer
SqFt Above 
2073
SqFt Below 
700
SqFt Total 
2073
Water Source 
Private
Zoning 
R4
Interior Features
Appliances 
Electric Water HeaterRangeDishwasherMicrowaveRefrigeratorWasherDryer
Basement 
Partially Finished
Cooling 
Central Air
Flooring 
WoodTileVinylCarpet
Heating 
Forced AirOil
Interior 
Master DownstairsCeiling Fan(s)Open FloorplanWalk-In Closet(s)
Laundry Features 
In Basement
Window Features 
Insulated Windows
Bathroom 1 
Level - First
Bathroom 2 
Level - Second
Bathroom 3 
Level - Basement
Bedroom 2 
Level - Second
Bedroom 3 
Level - Second
Dining Room 
Level - First
Family Room 
Level - First
Kitchen 
Level - First
Living Room 
Level - First
Master Bedroom 
Level - First
Save
Ask
Tour
Hide
Share
Exterior Features
Construction Details 
Frame
Exterior 
Rain GuttersStorage
Lot Features 
Wooded
Other Structures 
Storage
Patio And Porch 
ScreenedPorch
Roof 
Shingle
Windows/Doors 
Insulated Windows
Schools
School District
Unknown
Elementary School
Green Meadows
Middle School
Green Meadows
High School
Minnechaug Regional
Listing courtesy of Desiree Orcutt of William Raveis R.E. & Home Services


The property listing data and information, or the Images, set forth herein were provided to MLS Property Information Network, Inc. from third party sources, including sellers, lessors, landlords, and public records, and were compiled by MLS Property Information Network, Inc. The property listing data and information, and the Images, are for the personal, non-commercial use of consumers having a good faith interest in purchasing, leasing or renting listed properties of the type displayed to them and may not be used for any purpose other than to identify prospective properties which such consumers may have a good faith interest in purchasing, leasing or renting. MLS Property Information Network, Inc. and its subscribers disclaim any and all representations and warranties as to the accuracy of the property listing data and information, or as to the accuracy of any of the Images, set forth herein.

Last checked 2026-05-31 02:14 AM UTC

Neighborhood & Commute
Source: Walkscore
Disclosure: Community information and market data powered by Constellation Data Labs. Information is deemed reliable but not guaranteed.
Save
Ask
Tour
Hide
Share