
Search All MLS Listings

Save
Ask
Tour
Hide
Share
$799,900
23 Days On Site

128-R School St
Granby, MA 01033

Single Family Residence|Pending
3
Beds
1
Total Bath
1
Full Bath
2,714
SqFt
$295
/SqFt
1991
Built
County:
Hampshire

Due to the health concerns created by Coronavirus we are offering personal 1-1 online video walkthough tours where possible.
Call Now: 413-537-1697
Is this the listing for you? We can help make it yours.
413-537-1697
128-R School St128-R School St128-R School St128-R School St
Save
Ask
Tour
Hide
Share

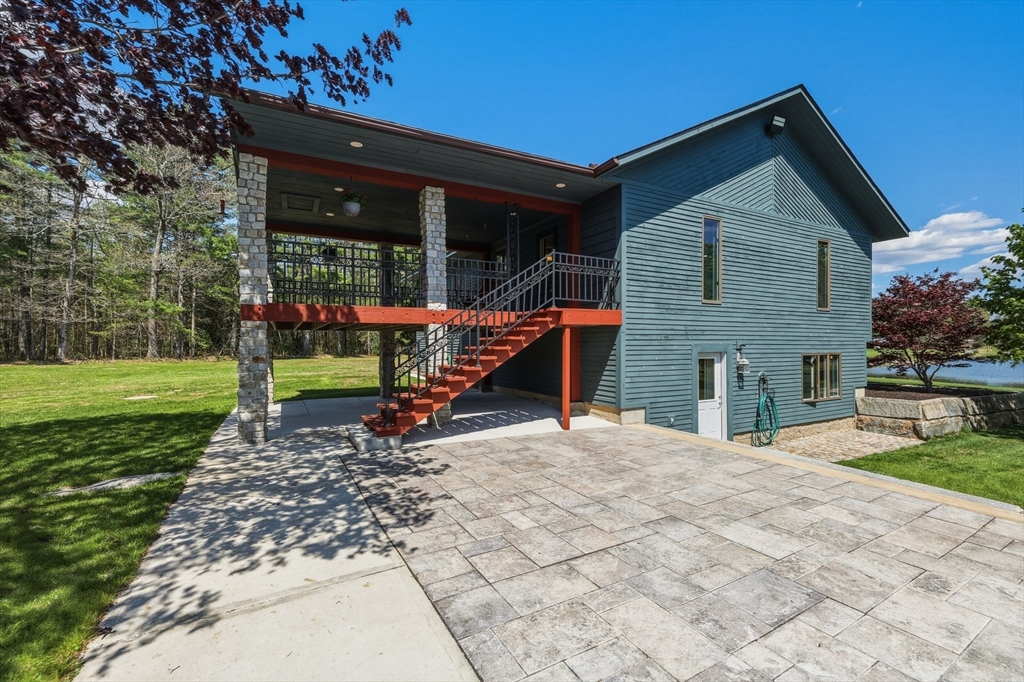
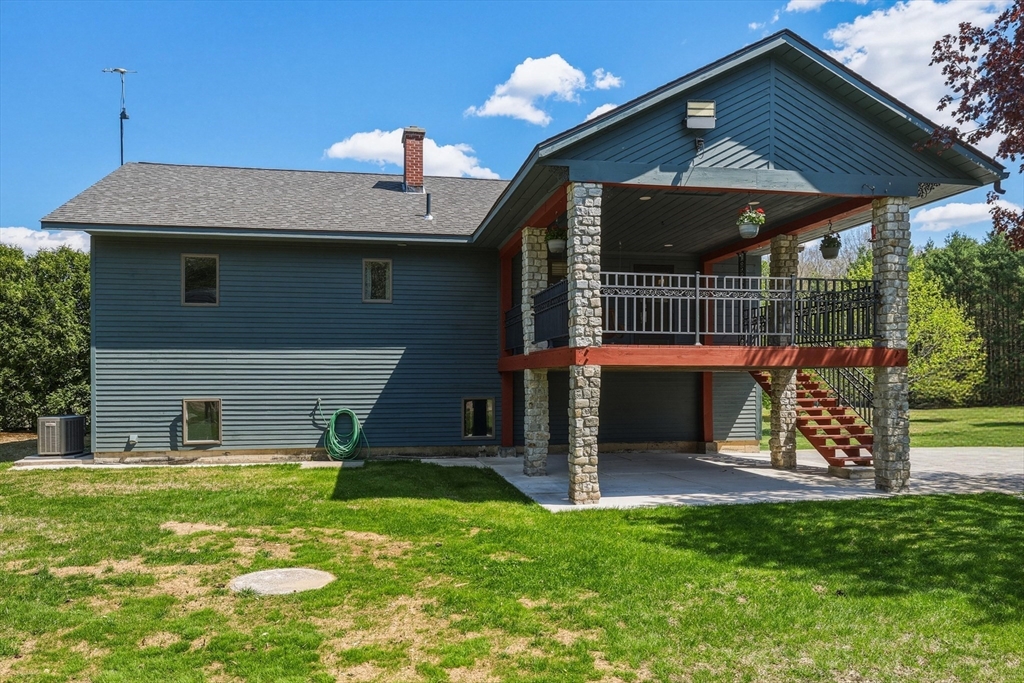
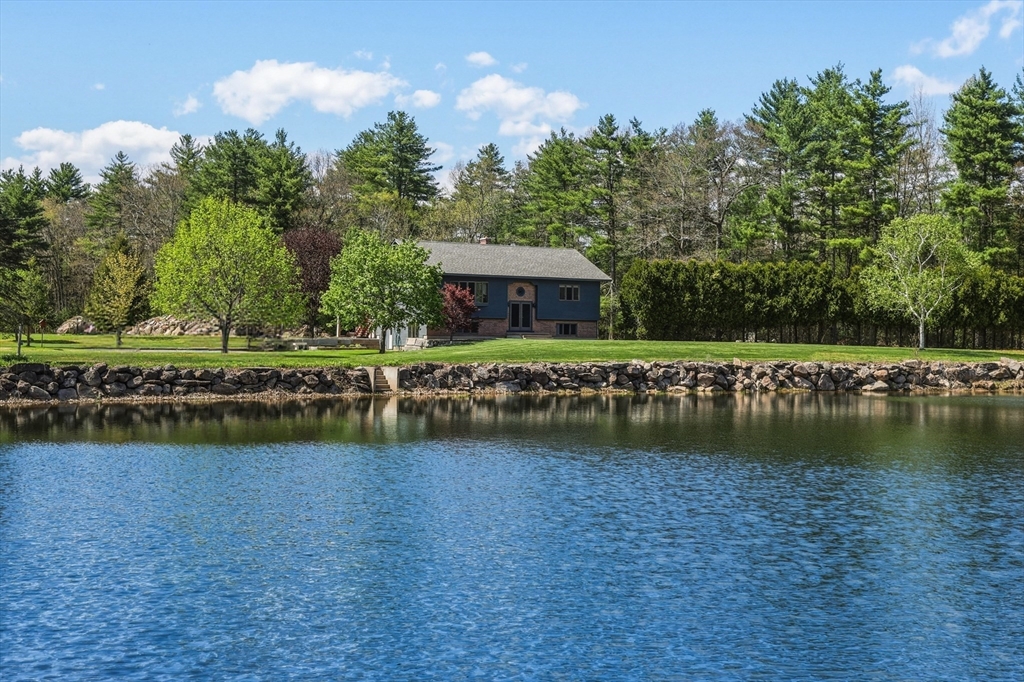
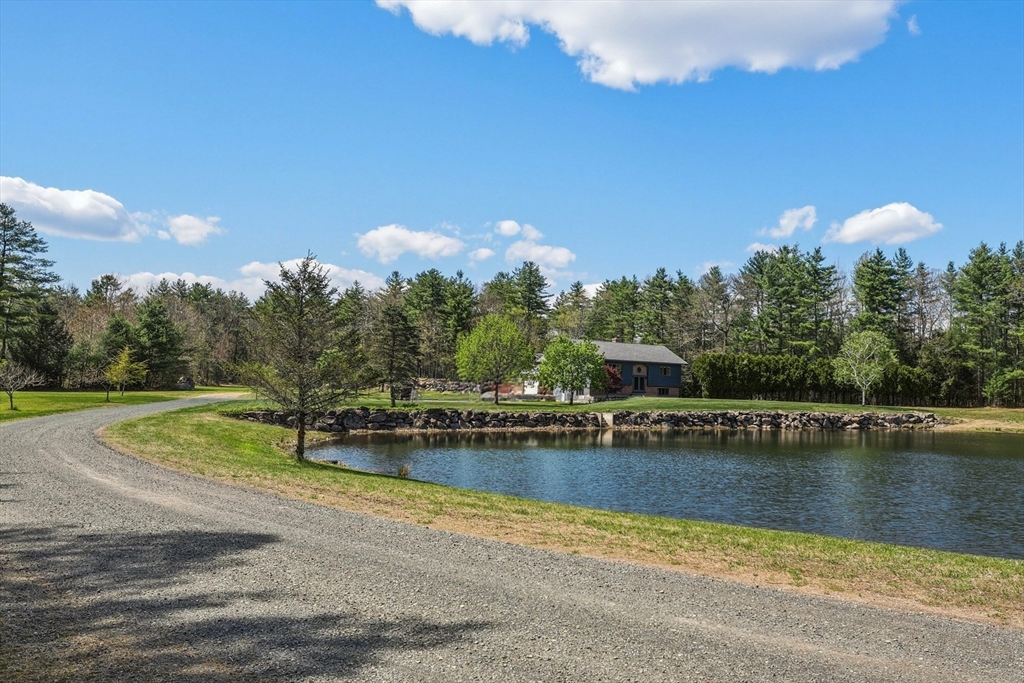
One of a kind property in Granby, MA, 2706 sq ft single-family residence, constructed in 1991, presents an attractive and well-maintained property. This residence, set on an expansive 15+ acres of flat, level land with approximately a 2-acre pond, features a thoughtfully designed kitchen with a peninsula that provides both functionality and a central gathering point. The living room exudes warmth and sophistication with its inviting hardwood flooring. A well-appointed bathroom features a walk-in shower and tile floor. Two bedrooms on the main level.The lower level, home to a 3rd bedroom, a large laundry room, and a potential for a 2nd bath. It also offers recreational space with a hearth for a wood-burning or pellet stove, and a bonus room with a tile floor and loads of natural light. Further enhancing the property's appeal are the practical amenities, including a 28x34 barn, a covered porch, and an additional building with 728 sq ft. Make your appointment today!

Save
Ask
Tour
Hide
Share
Listing Snapshot
Price 
$799,900
Days On Site 
23 Days
Bedrooms 
3
Inside Area (SqFt) 
2,714 sqft
Total Baths 
1
Full Baths 
1
Partial Baths 
N/A
Lot Size 
15.14 Acres
Year Built 
1991
MLS® Number 
73514791
Status 
Pending
Property Tax 
$7,579
HOA/Condo/Coop Fees 
N/A
Sq Ft Source 
Public Records
Friends & Family
Recent Activity
3 weeks agoListing updated with changes from the MLS®
3 weeks agoStatus changed to Pending
3 weeks agoListing first seen on site
General Features
Acres 
15.14
Foundation 
Concrete Perimeter
Garage 
Yes
Garage Spaces 
2
Parking 
DetachedStorageWorkshop in GarageGarage Faces SideOversizedOff Street
Parking Spaces 
7
Property Sub Type 
Single Family Residence
Sewer 
Private Sewer
SqFt Above 
1372
SqFt Below 
1342
SqFt Total 
2714
Water Source 
Private
Zoning 
Ag
Interior Features
Appliances 
Water HeaterRangeDishwasherRefrigeratorWasherDryer
Basement 
FullFinishedWalk-Out AccessInterior Entry
Cooling 
Central AirWhole House Fan
Electric 
Circuit Breakers
Flooring 
TileCarpetLaminateHardwood
Heating 
Forced AirOil
Interior 
High Speed InternetMaster DownstairsCeiling Fan(s)Vaulted Ceiling(s)
Laundry Features 
Electric Dryer HookupWasher HookupIn Basement
Window Features 
Insulated Windows
Bathroom 1 
Level - First
Bedroom 2 
Level - First
Bedroom 3 
Level - Basement
Family Room 
Level - Basement
Kitchen 
Level - First
Living Room 
Level - Main
Master Bedroom 
Level - First
Save
Ask
Tour
Hide
Share
Exterior Features
Construction Details 
Frame
Exterior 
Rain Gutters
Lot Features 
ClearedLevelWaterfront
Patio And Porch 
PatioCoveredDeck
Roof 
Shingle
View 
PondWater
Waterfront 
Yes
Waterfront Features 
WaterfrontPond
Waterview 
PondWater
Windows/Doors 
Insulated Windows
Community Features
Community Features 
Golf
Horse Allowed 
Yes
Roads 
Paved
Listing courtesy of Peter C. Marino of LAER Realty Partners


The property listing data and information, or the Images, set forth herein were provided to MLS Property Information Network, Inc. from third party sources, including sellers, lessors, landlords, and public records, and were compiled by MLS Property Information Network, Inc. The property listing data and information, and the Images, are for the personal, non-commercial use of consumers having a good faith interest in purchasing, leasing or renting listed properties of the type displayed to them and may not be used for any purpose other than to identify prospective properties which such consumers may have a good faith interest in purchasing, leasing or renting. MLS Property Information Network, Inc. and its subscribers disclaim any and all representations and warranties as to the accuracy of the property listing data and information, or as to the accuracy of any of the Images, set forth herein.

Last checked 2026-05-31 02:14 AM UTC

Neighborhood & Commute
Source: Walkscore
Disclosure: Community information and market data powered by Constellation Data Labs. Information is deemed reliable but not guaranteed.
Save
Ask
Tour
Hide
Share