

Search All MLS Listings
The Brook At Amherst Green170 East Hadley Road 14Amherst, MA 01002
Due to the health concerns created by Coronavirus we are offering personal 1-1 online video walkthough tours where possible.
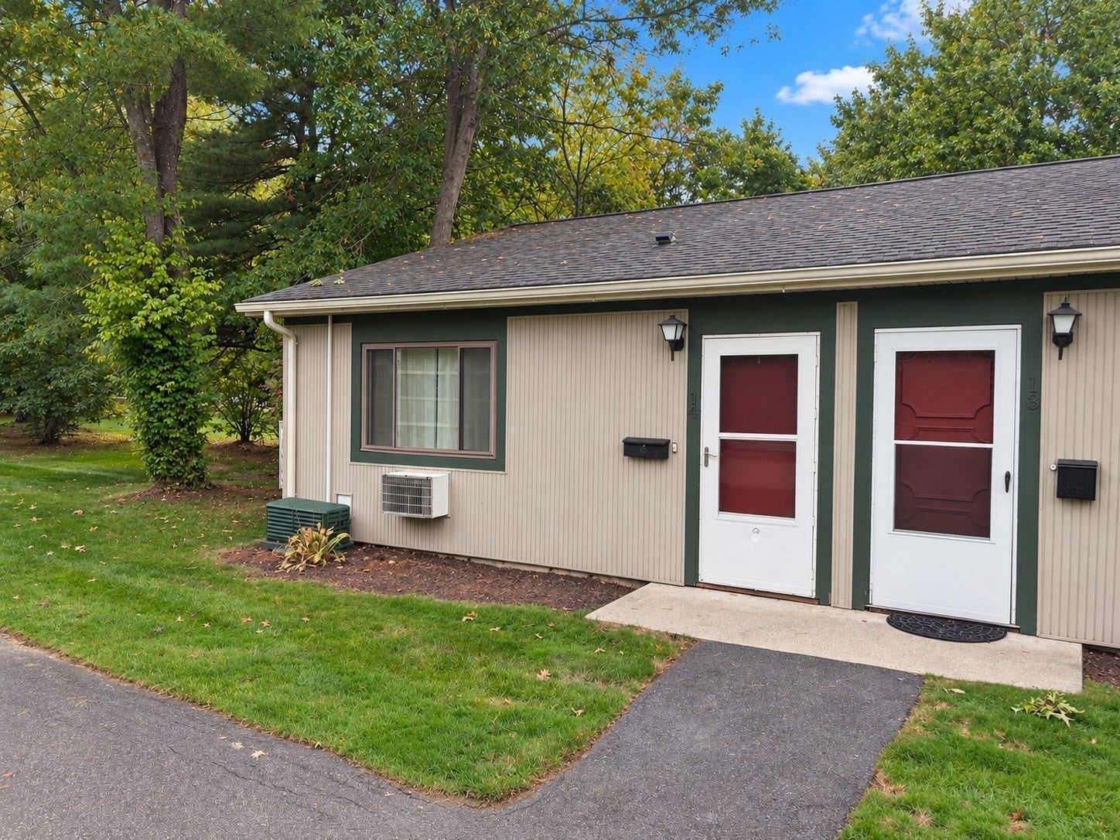
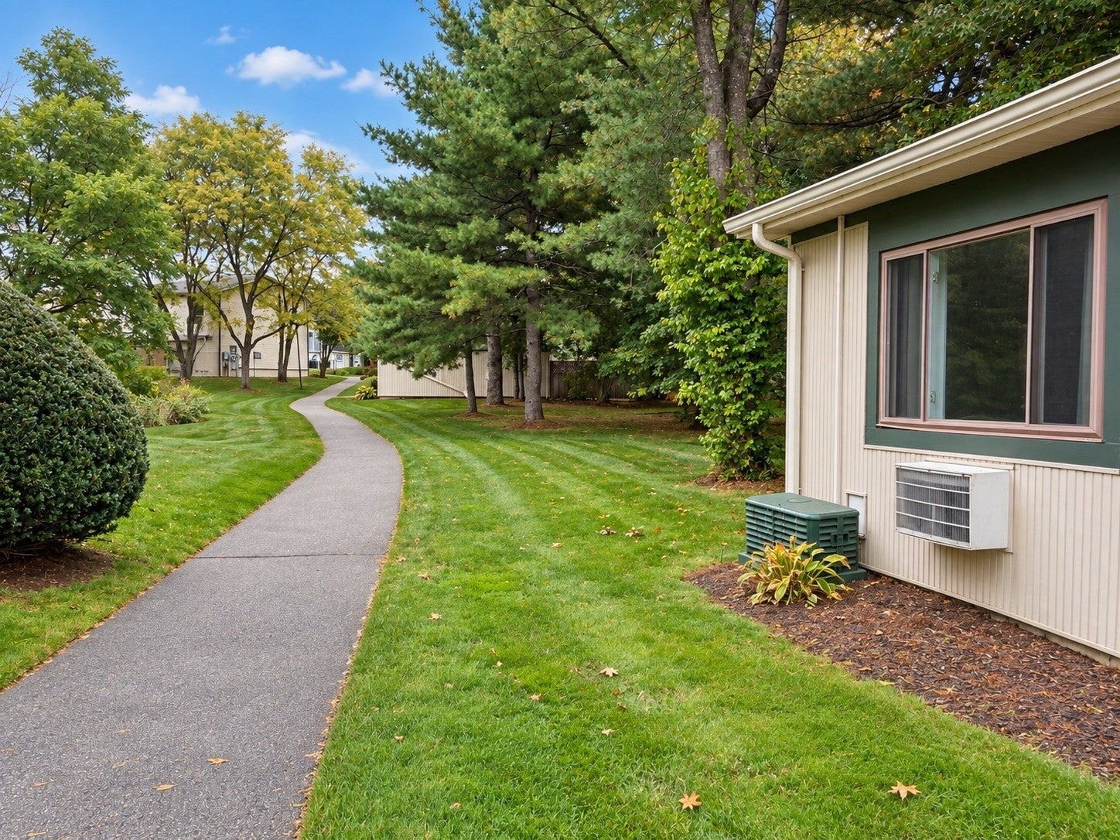
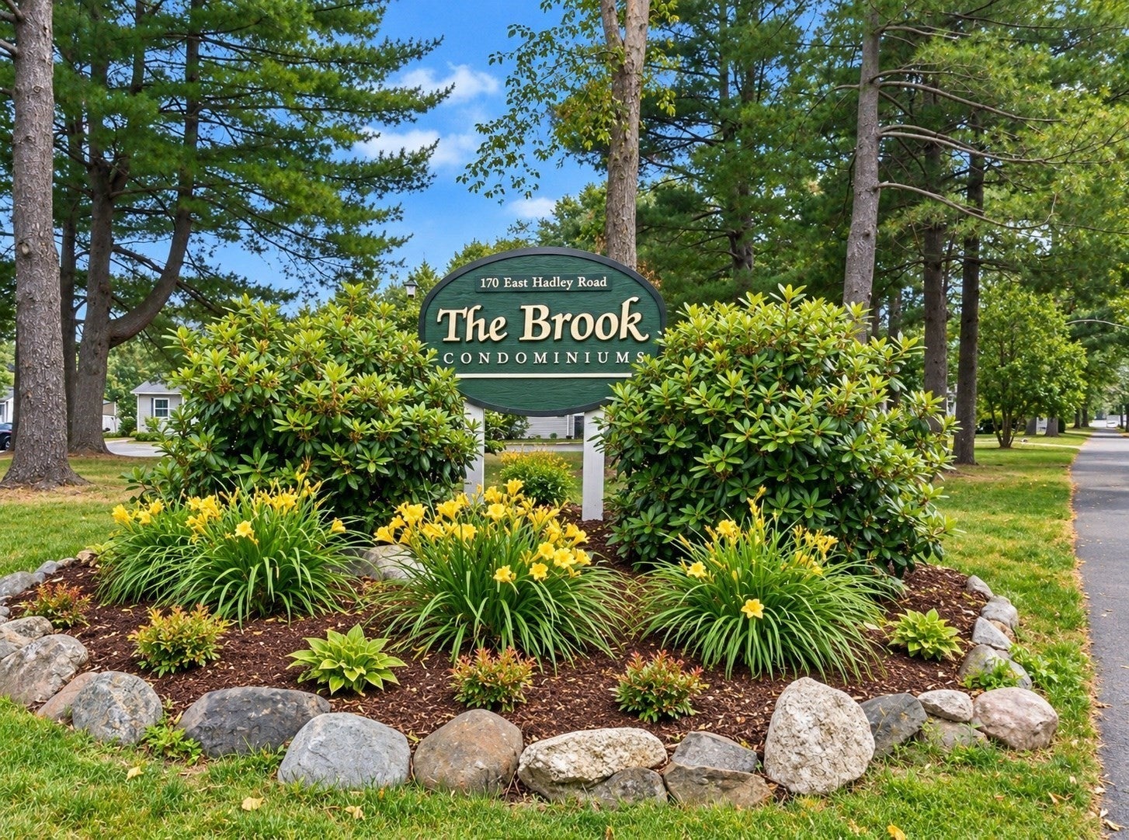
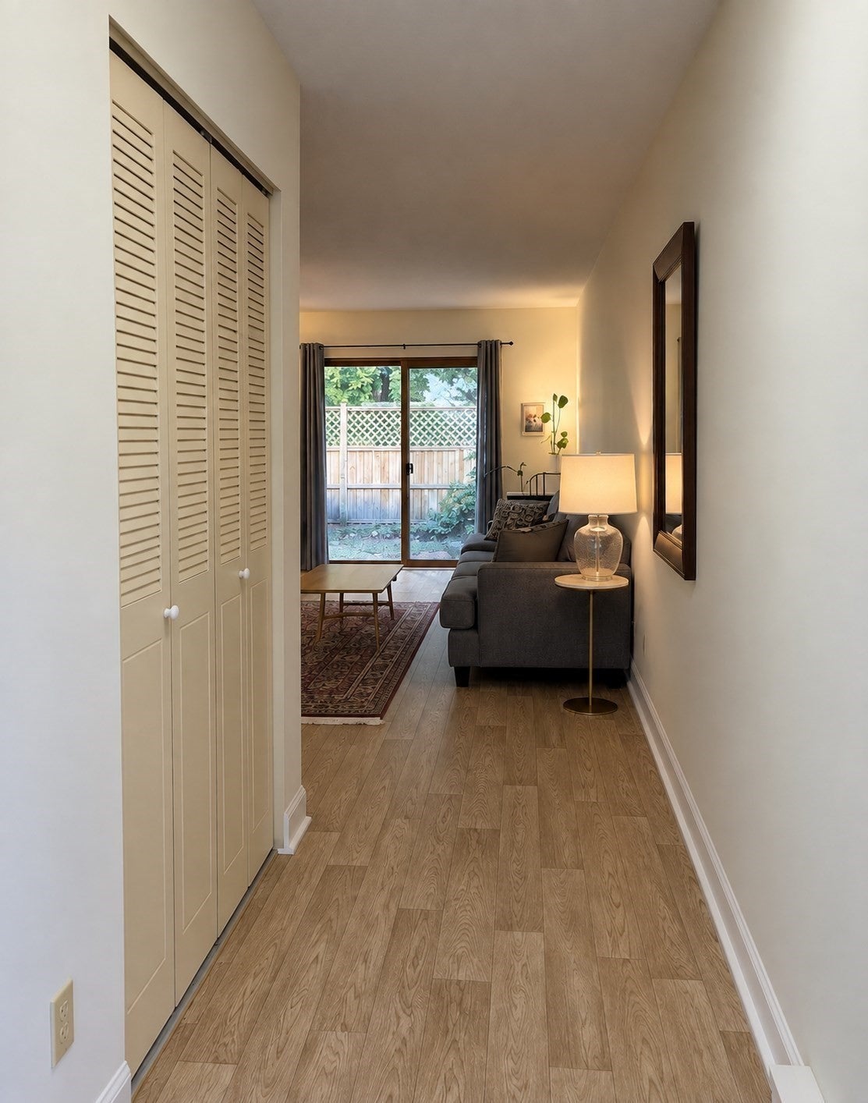
Check it out! This efficient and rare one-level END UNIT condo is available in a quiet corner of this affordable and investor friendly complex. It is conveniently located less than 2 miles from Amherst center AND on the PVTA bus line and close to the Route 9 shopping area! You’ll appreciate the benefit of the separate parking lot with an dedicated parking spot and plenty of additional guest spaces. The open concept layout offers modern, warm LVP flooring and provides single level living with an updated slider leading to your private fenced in rear patio where you can enjoy some extra outdoor living space. The living/dining room flows seamlessly into the fully applianced kitchen. The spacious bedroom has a nice sized closet. Bonuses included replacement windows and 2 in wall AC units to keep you cool during the summer. For added convenience, this condo is close to the laundry facilities and in-ground swimming pool. Up to 2 cats allowed per unit, and approval for 1 dog is possible with association approval. Available for immediate occupancy, this unit is a great find!
| 5 days ago | Listing updated with changes from the MLS® | |
| 5 days ago | Status changed to Active Under Contract | |
| 2 weeks ago | Listing first seen on site |

The property listing data and information, or the Images, set forth herein were provided to MLS Property Information Network, Inc. from third party sources, including sellers, lessors, landlords, and public records, and were compiled by MLS Property Information Network, Inc. The property listing data and information, and the Images, are for the personal, non-commercial use of consumers having a good faith interest in purchasing, leasing or renting listed properties of the type displayed to them and may not be used for any purpose other than to identify prospective properties which such consumers may have a good faith interest in purchasing, leasing or renting. MLS Property Information Network, Inc. and its subscribers disclaim any and all representations and warranties as to the accuracy of the property listing data and information, or as to the accuracy of any of the Images, set forth herein.
Last checked 2026-10-15 01:18 PM UTC