

Search All MLS Listings
19 Cherry StreetAgawam, MA 01030
Due to the health concerns created by Coronavirus we are offering personal 1-1 online video walkthough tours where possible.


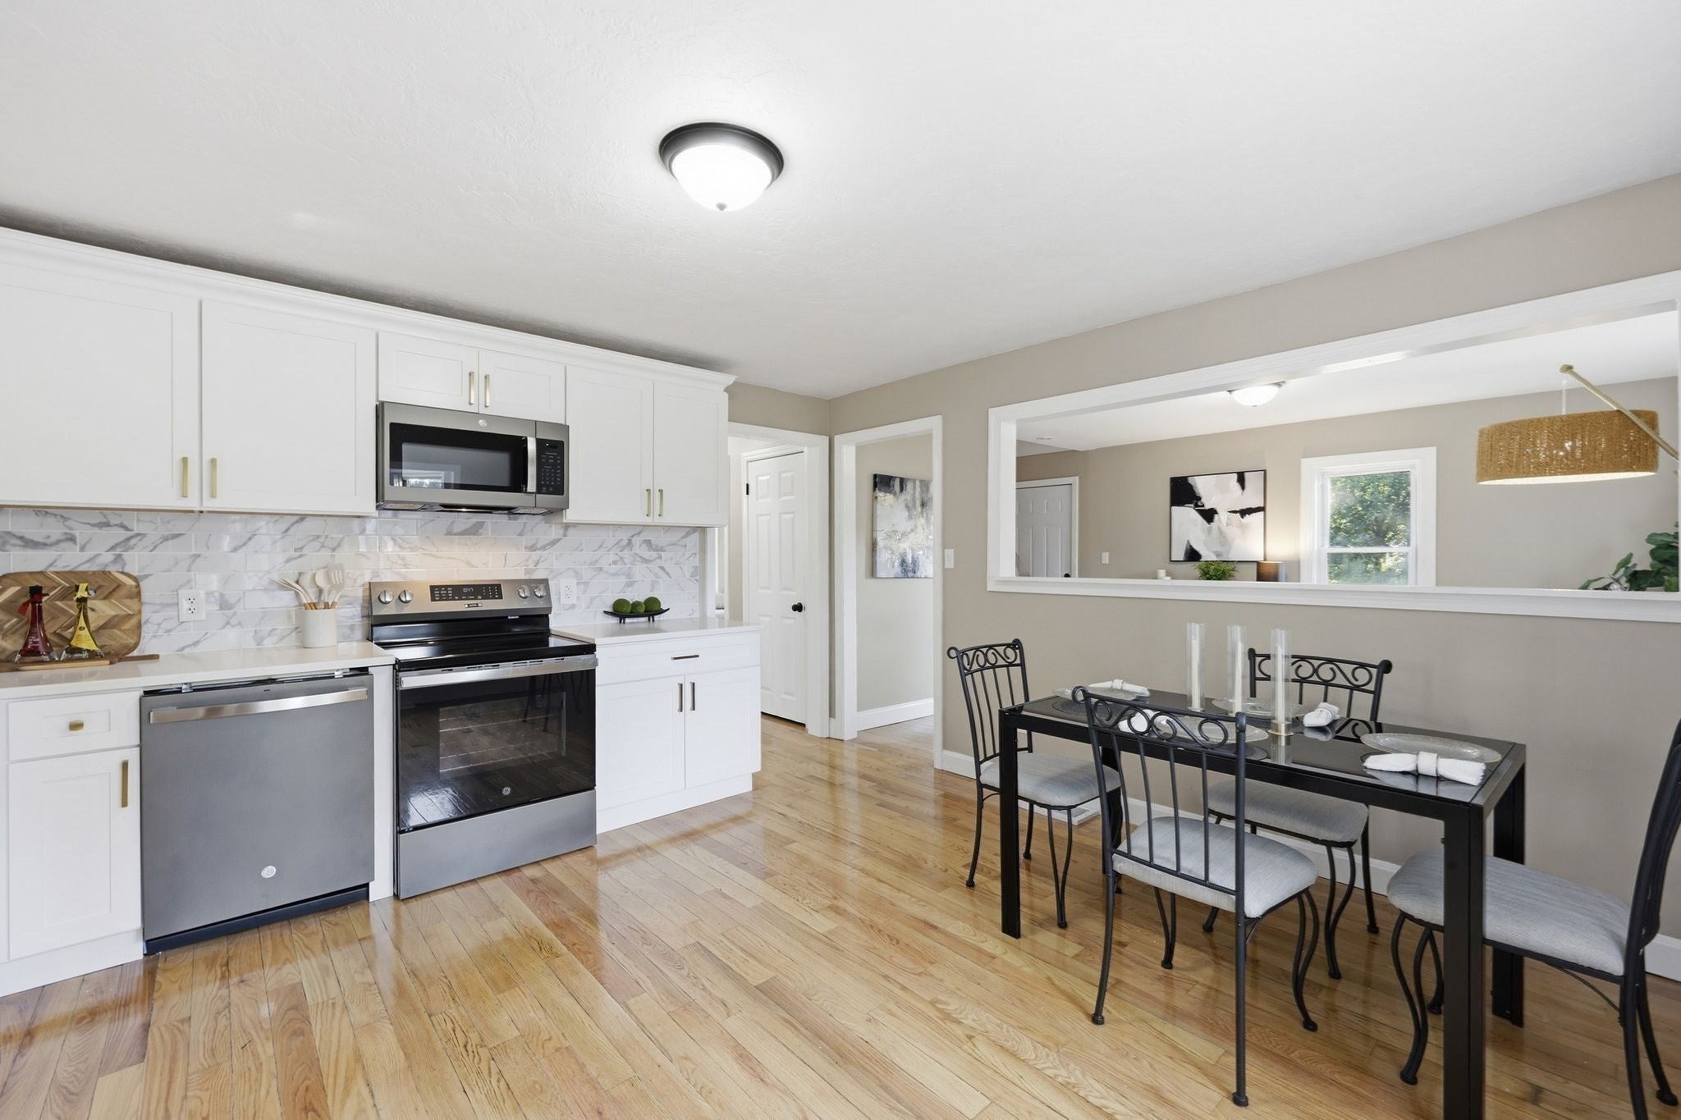
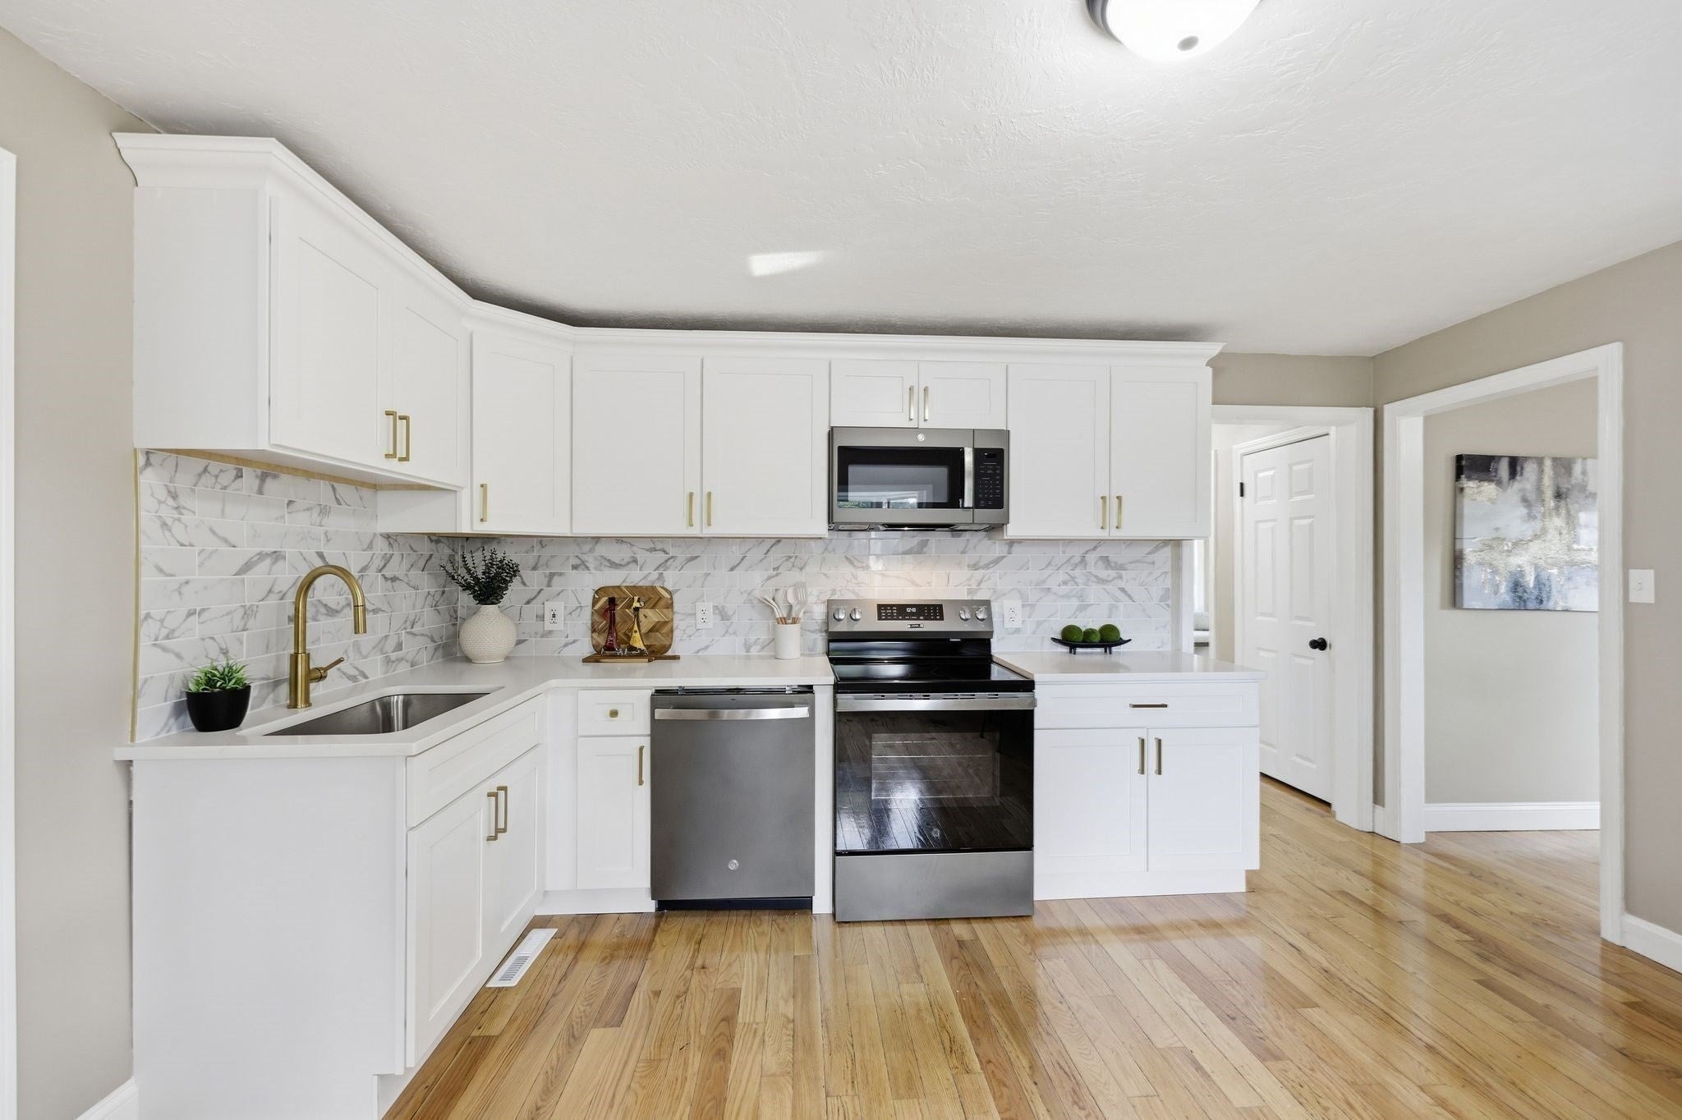
Set in the Feeding Hills area, this four-bedroom home offers a beautifully renovated interior with living space extending across three levels. The bright living room features hardwood flooring and flows into the dining area and the NEW kitchen with white cabinetry, stone countertops, decorative tile backsplash, stainless steel appliances, and generous workspace. Just beyond the kitchen, a mudroom provides a natural transition to the backyard, with sliding glass doors opening directly to the deck. The first floor includes two bedrooms and a full bath, offering the option for single-floor living. The second floor offers two additional bedrooms.The finished basement adds valuable living space with room for a family room, home office, or exercise area. The expansive deck overlooks a level yard with open lawn space and a storage shed. With four bedrooms, a renovated kitchen and bath, hardwood flooring, finished basement space, and living areas across three levels, this Feeding Hills home offers plenty of room to make your own. Conveniently located near Robinson State Park, surrounding communities, and major routes. Open House Monday, October 5th from 5:30–7:00 PM. Be HOME for the HOLIDAYS!
| a week ago | Listing updated with changes from the MLS® | |
| 2 weeks ago | Listing first seen on site |

The property listing data and information, or the Images, set forth herein were provided to MLS Property Information Network, Inc. from third party sources, including sellers, lessors, landlords, and public records, and were compiled by MLS Property Information Network, Inc. The property listing data and information, and the Images, are for the personal, non-commercial use of consumers having a good faith interest in purchasing, leasing or renting listed properties of the type displayed to them and may not be used for any purpose other than to identify prospective properties which such consumers may have a good faith interest in purchasing, leasing or renting. MLS Property Information Network, Inc. and its subscribers disclaim any and all representations and warranties as to the accuracy of the property listing data and information, or as to the accuracy of any of the Images, set forth herein.
Last checked 2026-10-15 01:28 PM UTC