

Search All MLS Listings
9 Walnut St BNorthampton, MA 01060
Due to the health concerns created by Coronavirus we are offering personal 1-1 online video walkthough tours where possible.

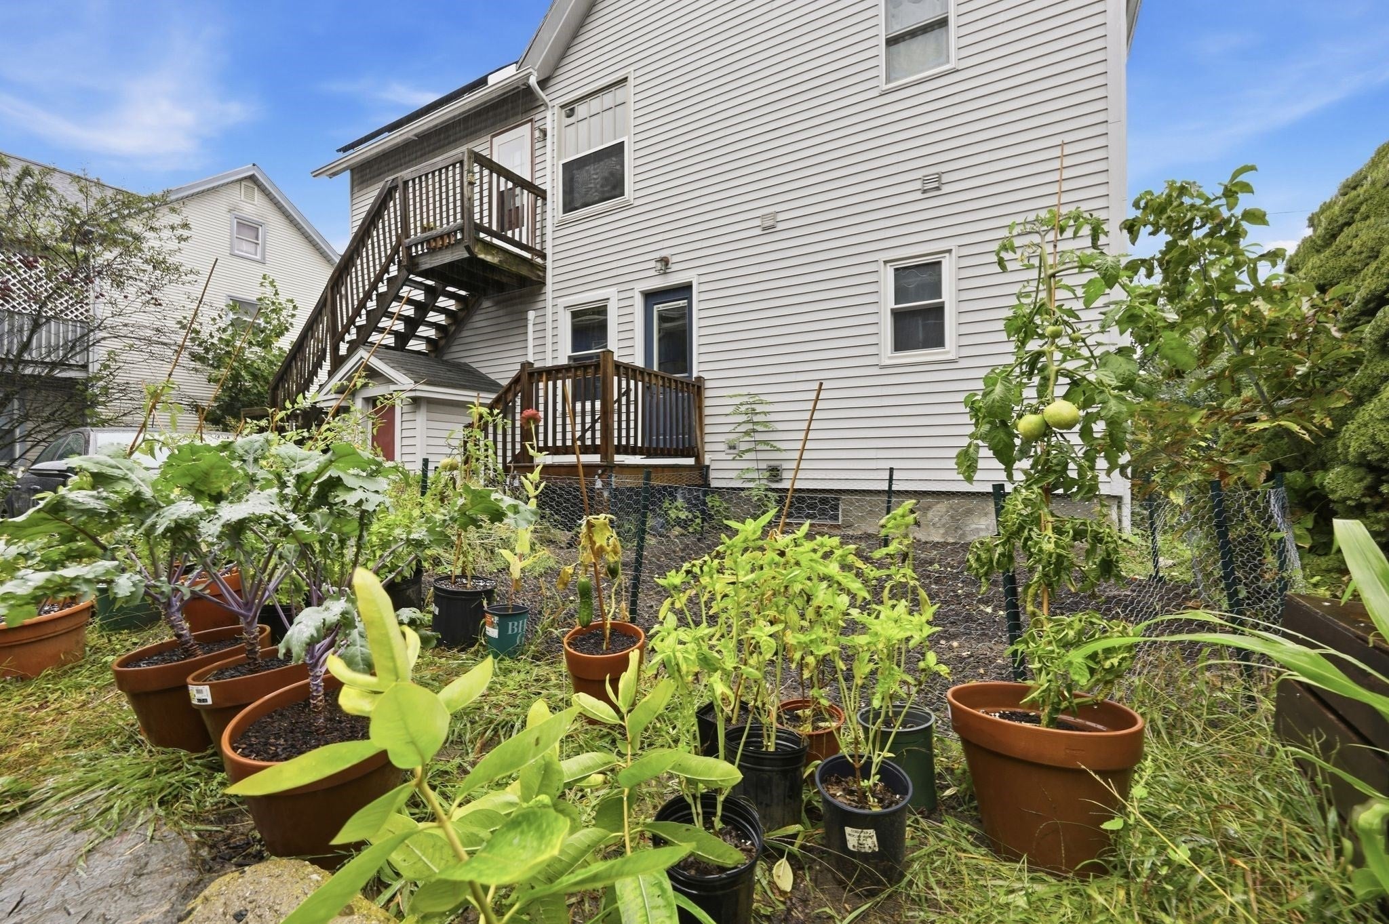
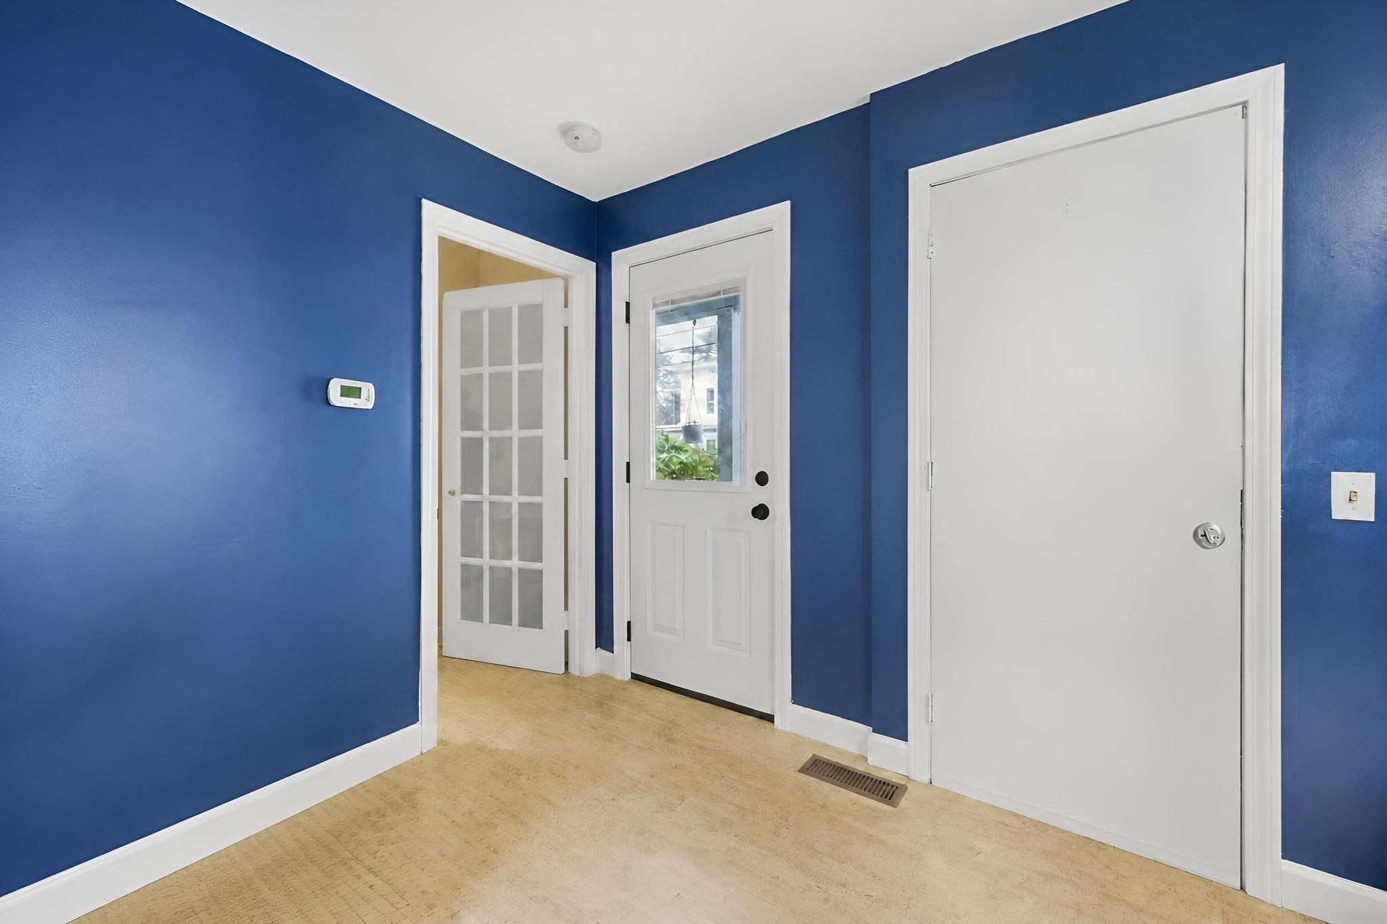
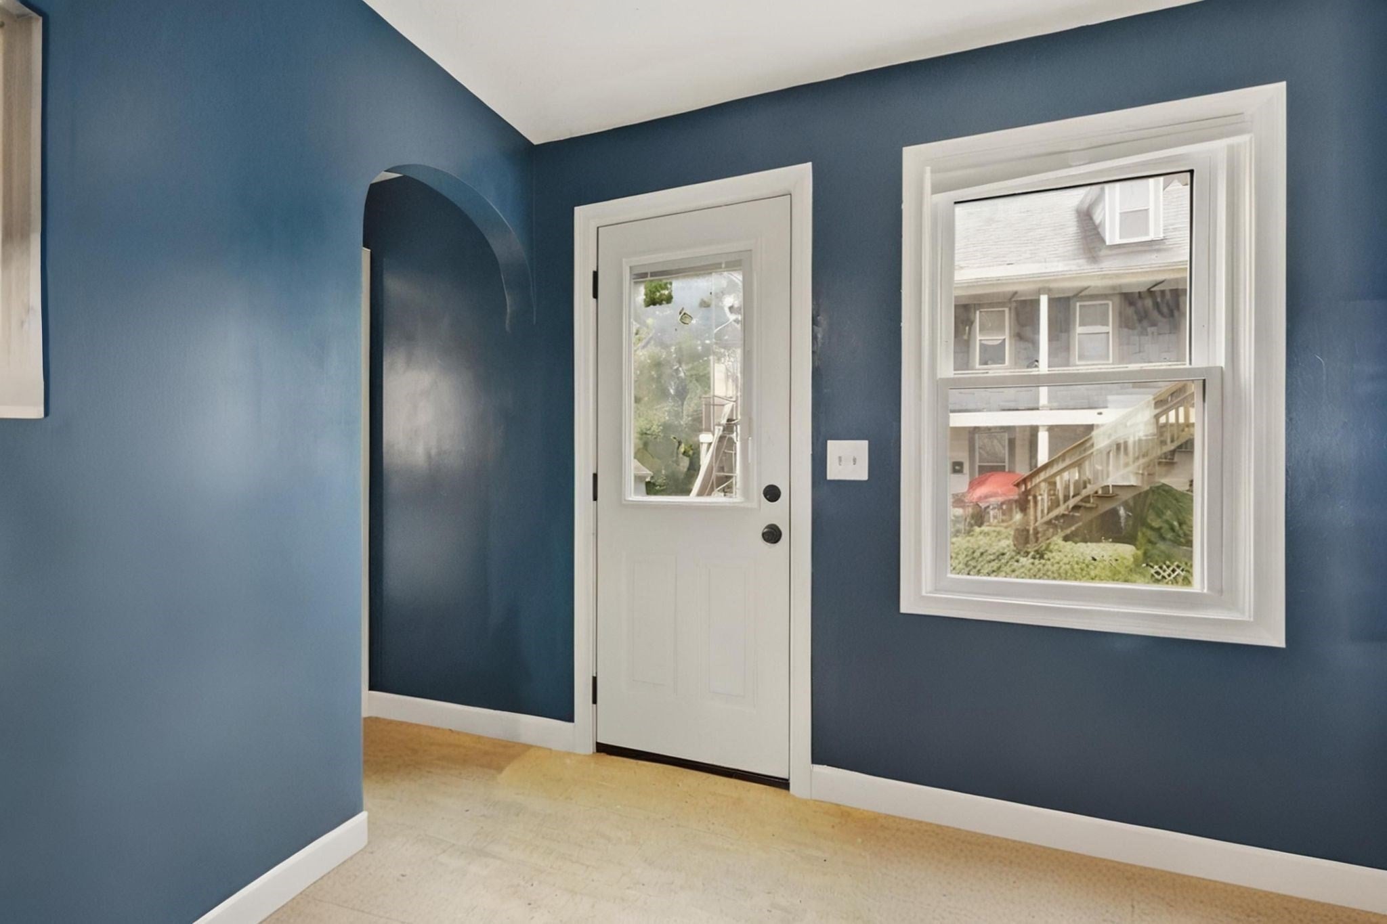
Prime Northampton location just blocks from vibrant downtown! Enjoy convenient one-level living in this light-filled, first-floor 2-bedroom condominium, ideally located near the Rail Trail, scenic Meadows, restaurants, shopping, entertainment and all that downtown Northampton has to offer. Recent improvements include all brand-new windows and doors, three new mini-splits providing efficient heating and air conditioning, repaired and updated gutters, newly replaced front steps, and a recently waterproofed basement. The option for gas heat also remains, with the existing gas line capped rather than removed. Inside, you’ll find cork flooring, a welcoming kitchen with stainless steel appliances and butcher block counters, plus convenient main-floor laundry. The spacious primary bedroom offers abundant natural light and an impressive custom closet with a thoughtfully designed storage system. The second bedroom features a built-in workspace with shelving and direct access to the screened-in front porch. An updated full bath offers tile flooring and a tub/shower. Enjoy two front porches, including the screened porch—perfect for relaxing and enjoying the outdoors. Additional features include dedicated secure basement storage, one parking spaces and a garden area out back. A wonderful opportunity to enjoy comfort, character and an exceptionally walkable Northampton location!
| 21 hours ago | Listing updated with changes from the MLS® | |
| 21 hours ago | Price changed to $335,000 | |
| 21 hours ago | Status changed to Active | |
| 2 weeks ago | Listing first seen on site |

The property listing data and information, or the Images, set forth herein were provided to MLS Property Information Network, Inc. from third party sources, including sellers, lessors, landlords, and public records, and were compiled by MLS Property Information Network, Inc. The property listing data and information, and the Images, are for the personal, non-commercial use of consumers having a good faith interest in purchasing, leasing or renting listed properties of the type displayed to them and may not be used for any purpose other than to identify prospective properties which such consumers may have a good faith interest in purchasing, leasing or renting. MLS Property Information Network, Inc. and its subscribers disclaim any and all representations and warranties as to the accuracy of the property listing data and information, or as to the accuracy of any of the Images, set forth herein.
Last checked 2026-10-15 02:32 PM UTC