Search All MLS Listings

Save
Ask
Tour
Hide
Share
$479,900
13 Days On Site

36 Goldenview Drive
West Springfield, MA 01089

For Sale|Single Family Residence|Active Under Contract
3
Beds
3
Total Baths
2
Full Baths
1
Partial Bath
1,908
SqFt
$252
/SqFt
1974
Built
County:
Hampden

Due to the health concerns created by Coronavirus we are offering personal 1-1 online video walkthough tours where possible.
Call Now: 413-537-1697
Is this the listing for you? We can help make it yours.
413-537-1697
36 Goldenview Drive36 Goldenview Drive36 Goldenview Drive36 Goldenview Drive
Save
Ask
Tour
Hide
Share

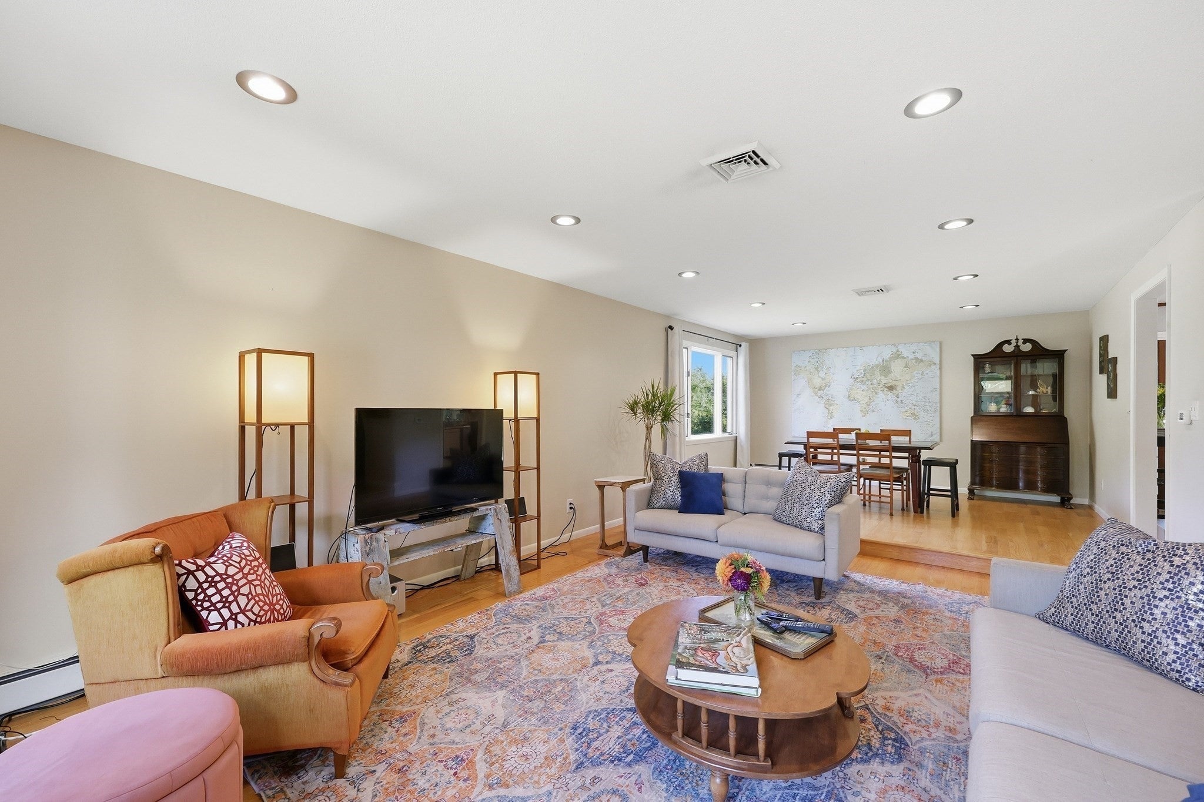
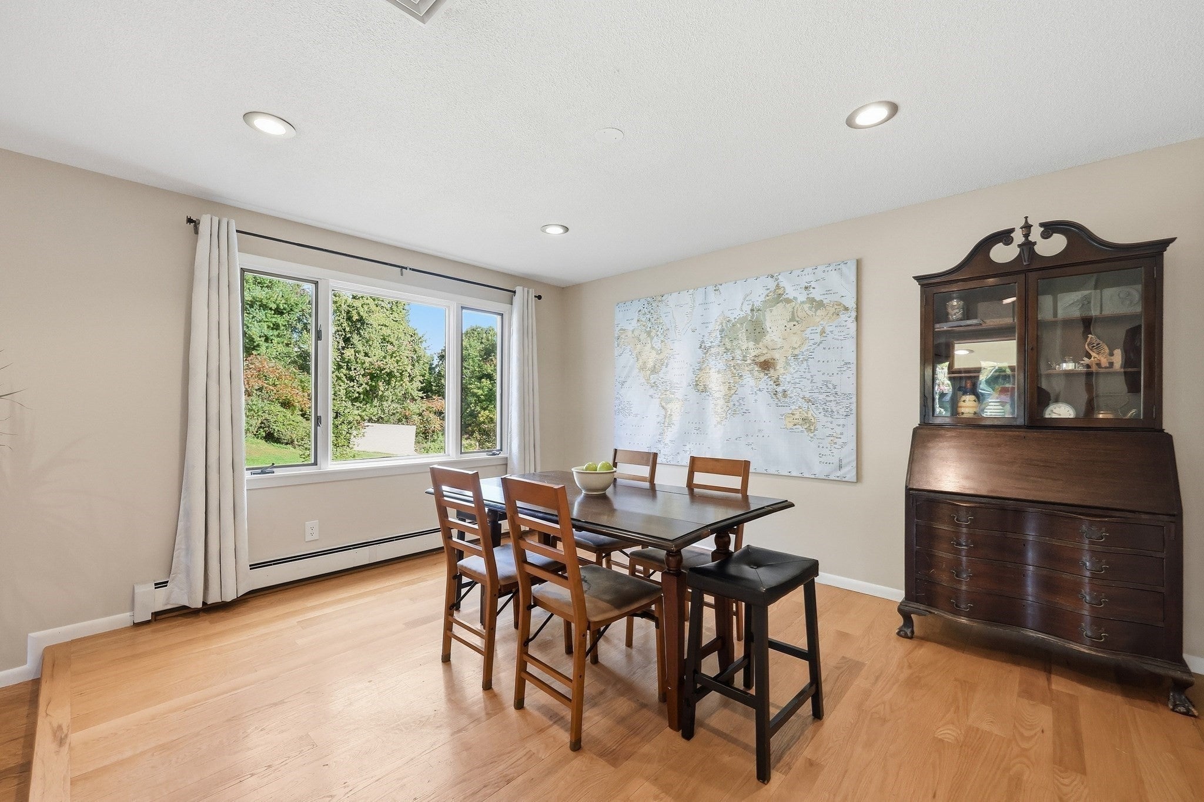
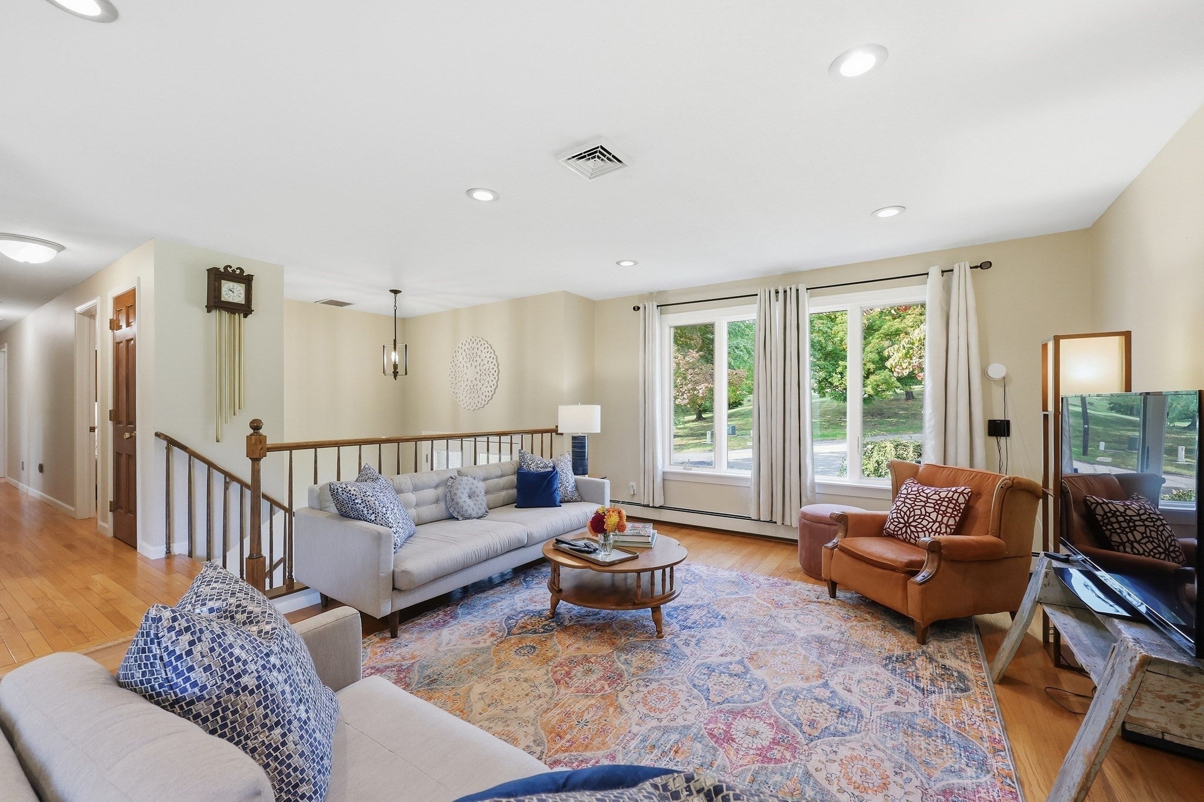
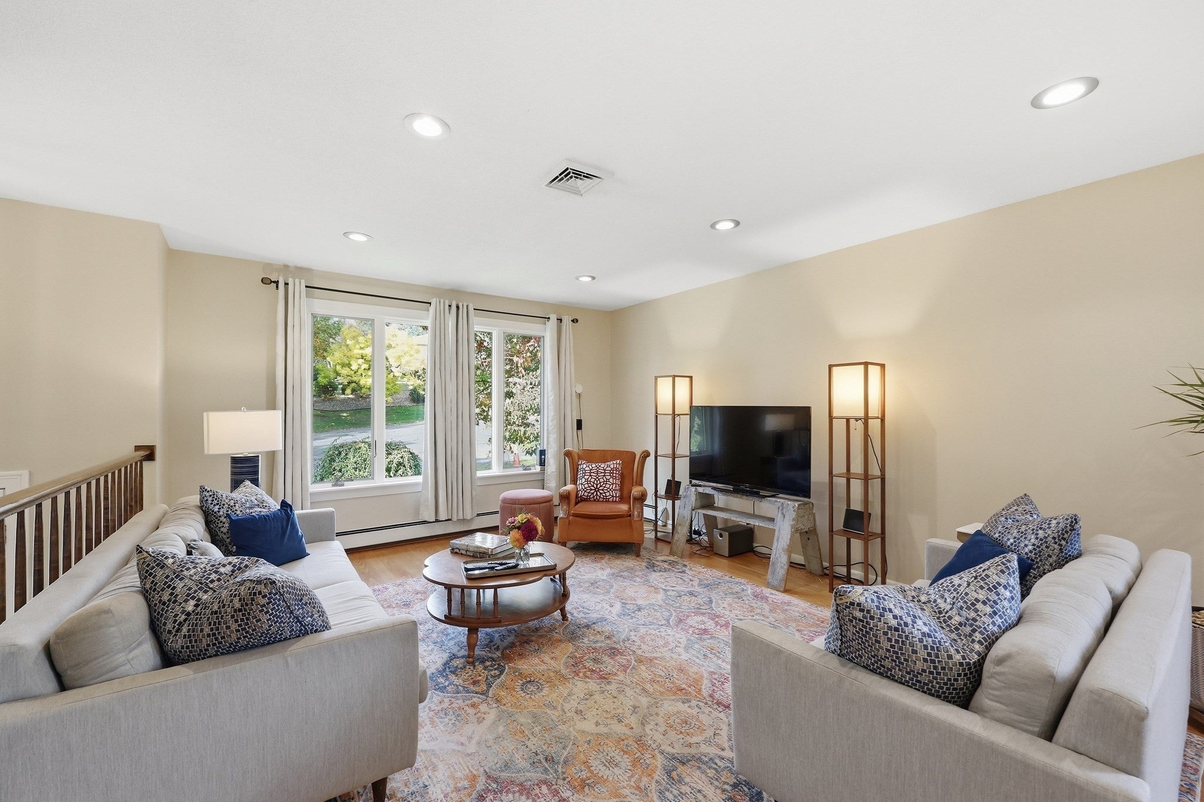
Welcome to this inviting raised ranch, where comfort, light & thoughtful updates create a true sense of home. Set on a generous cul-de-sac lot in the desirable Fausey neighborhood just moments from schools & shopping, it combines an open, sun-filled layout with newer boiler ('25), hot water heater ('26), central air ('26) & roof ('20), plus owned solar & two Powerwalls—annual energy credits exceeded combined gas & electric costs last year! Hardwood floors warm the main level as living & dining areas flow into a large kitchen with rich wood cabinetry. Step through the slider into the four-season sunroom, where a vaulted ceiling & three walls of windows fill the space with natural light. The bedroom wing offers two comfortable rooms, a tiled full bath with double vanity, plus a primary suite with dual walk-in closets & private full bath. The walk-out lower level adds a family room centered on a stone fireplace, flexible home office, half bath & laundry with direct backyard access. Lovingly maintained by only its second owner, this home is ready to welcome just its third.

Save
Ask
Tour
Hide
Share
Listing Snapshot
Price 
$479,900
Days On Site 
13 Days
Bedrooms 
3
Inside Area (SqFt) 
1,908 sqft
Total Baths 
3
Full Baths 
2
Partial Baths 
1
Lot Size 
1.36 Acres
Year Built 
1974
MLS® Number 
73585668
Status 
Active Under Contract
Property Tax 
$6,009
HOA/Condo/Coop Fees 
N/A
Sq Ft Source 
Public Records
Friends & Family
Recent Activity
7 days agoListing updated with changes from the MLS®
7 days agoStatus changed to Active Under Contract
2 weeks agoListing first seen on site
General Features
Acres 
1.36
Attached Garage 
Yes
Disclosures 
Owned solar panels with two Tesla Powerwall batteries. Information attached to listing. Please see list of features including extensive mechanical updates. Room measurements are approximate & should be verified. Wall a/c in primary installed by previous owner maybe prior to central air installation.
Energy Features 
Solar
Foundation 
Concrete Perimeter
Garage 
Yes
Garage Spaces 
2
Green Energy Efficient 
Thermostat
Parking 
PavedAttachedGarage Door OpenerGarage
Parking Spaces 
6
Property Sub Type 
Single Family Residence
Sewer 
Public Sewer
SqFt Above 
1908
SqFt Below 
616
SqFt Total 
1908
Style 
Raised Ranch
Water Source 
Public
Zoning 
RA
Interior Features
Appliances 
Gas Water HeaterWater HeaterOvenDishwasherDisposalRangeRefrigeratorWasherDryerRange Hood
Basement 
FullFinishedWalk-Out AccessInterior Entry
Cooling 
Central AirWall Unit(s)DuctlessZoned
Electric 
Circuit Breakers200+ Amp Service
Fireplace 
Yes
Fireplace Features 
Family Room
Fireplaces 
1
Flooring 
TileVinylHardwood
Heating 
Natural GasBaseboardDuctlessZoned
Interior 
Cathedral Ceiling(s)Recessed LightingCentral VacuumWet BarMaster DownstairsWalk-In Closet(s)Open Floorplan
Laundry Features 
Electric Dryer HookupWasher HookupIn Basement
Main Level Bedrooms 
3
Window Features 
Insulated WindowsScreens
Bathroom 1 
Level - Main
Bathroom 2 
Level - Main
Bathroom 3 
Level - Basement
Bedroom 2 
Level - Main
Bedroom 3 
Level - Main
Dining Room 
Level - First
Family Room 
Level - Basement
Kitchen 
Level - Main
Living Room 
Level - Main
Master Bedroom 
Level - Main
Office 
Level - Basement
Save
Ask
Tour
Hide
Share
Exterior Features
Construction Details 
Frame
Exterior 
Rain Gutters
Fencing 
Stone
Lot Features 
Cul-De-SacWoodedGentle SlopingLevel
Patio And Porch 
CoveredPatioDeck
Roof 
Shingle
Windows/Doors 
Insulated WindowsScreens
Community Features
Community Features 
ParkStable(s)Golf
Roads 
Paved
Schools
School District
Unknown
Elementary School
Fausey
Middle School
West Springfield
High School
West Springfield
Listing courtesy of Kristin Fitzpatrick of William Raveis R.E. & Home Services


The property listing data and information, or the Images, set forth herein were provided to MLS Property Information Network, Inc. from third party sources, including sellers, lessors, landlords, and public records, and were compiled by MLS Property Information Network, Inc. The property listing data and information, and the Images, are for the personal, non-commercial use of consumers having a good faith interest in purchasing, leasing or renting listed properties of the type displayed to them and may not be used for any purpose other than to identify prospective properties which such consumers may have a good faith interest in purchasing, leasing or renting. MLS Property Information Network, Inc. and its subscribers disclaim any and all representations and warranties as to the accuracy of the property listing data and information, or as to the accuracy of any of the Images, set forth herein.

Last checked 2026-10-15 01:39 PM UTC

Neighborhood & Commute
Source: Walkscore
Disclosure: Community information and market data powered by Constellation Data Labs. Information is deemed reliable but not guaranteed.
Save
Ask
Tour
Hide
Share