Search All MLS Listings

Save
Ask
Tour
Hide
Share
$399,900
13 Days On Site

221 Aldrich Street
Belchertown, MA 01007

For Sale|Single Family Residence|Active
3
Beds
2
Total Baths
1
Full Bath
1
Partial Bath
1,609
SqFt
$249
/SqFt
1847
Built
County:
Hampshire

Due to the health concerns created by Coronavirus we are offering personal 1-1 online video walkthough tours where possible.
Call Now: 413-537-1697
Is this the listing for you? We can help make it yours.
413-537-1697
Upcoming Open Houses
Due to COVID-19, we recommend you verify Open Houses before attending.
Sun, Oct 18, 11:30 AM - 1:00 PM
221 Aldrich Street221 Aldrich Street221 Aldrich Street221 Aldrich Street
Save
Ask
Tour
Hide
Share

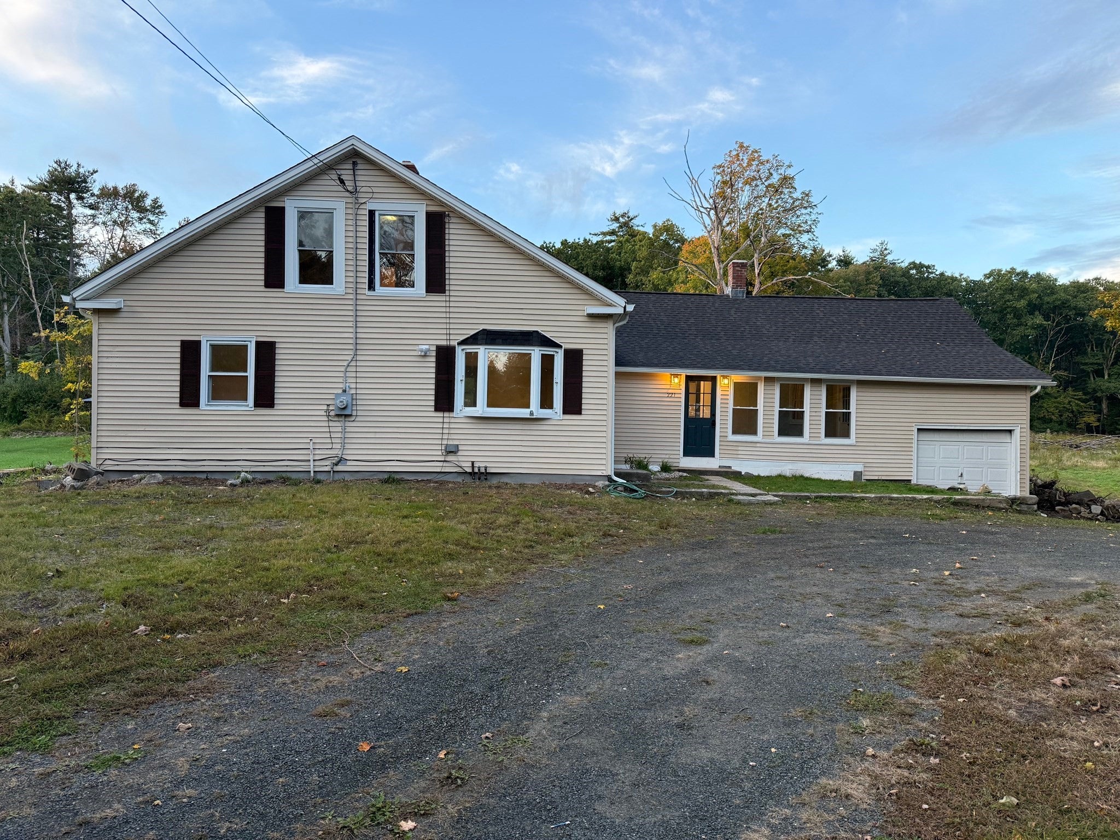
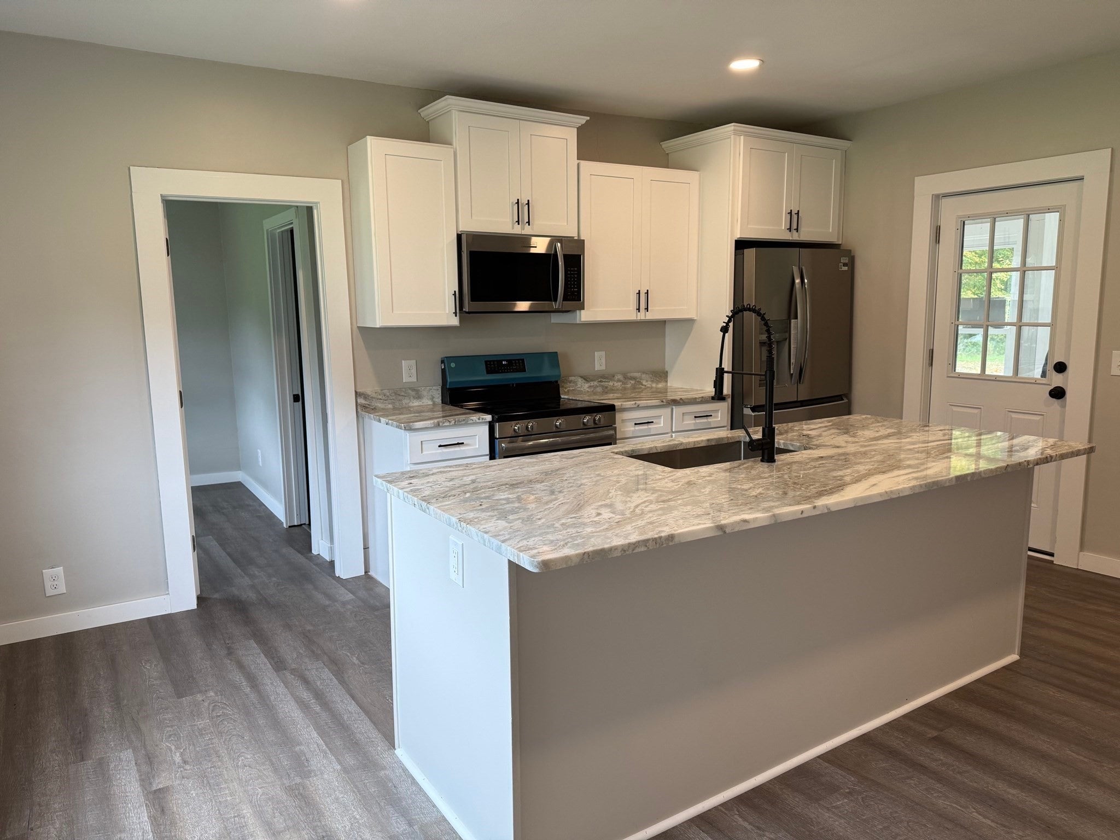
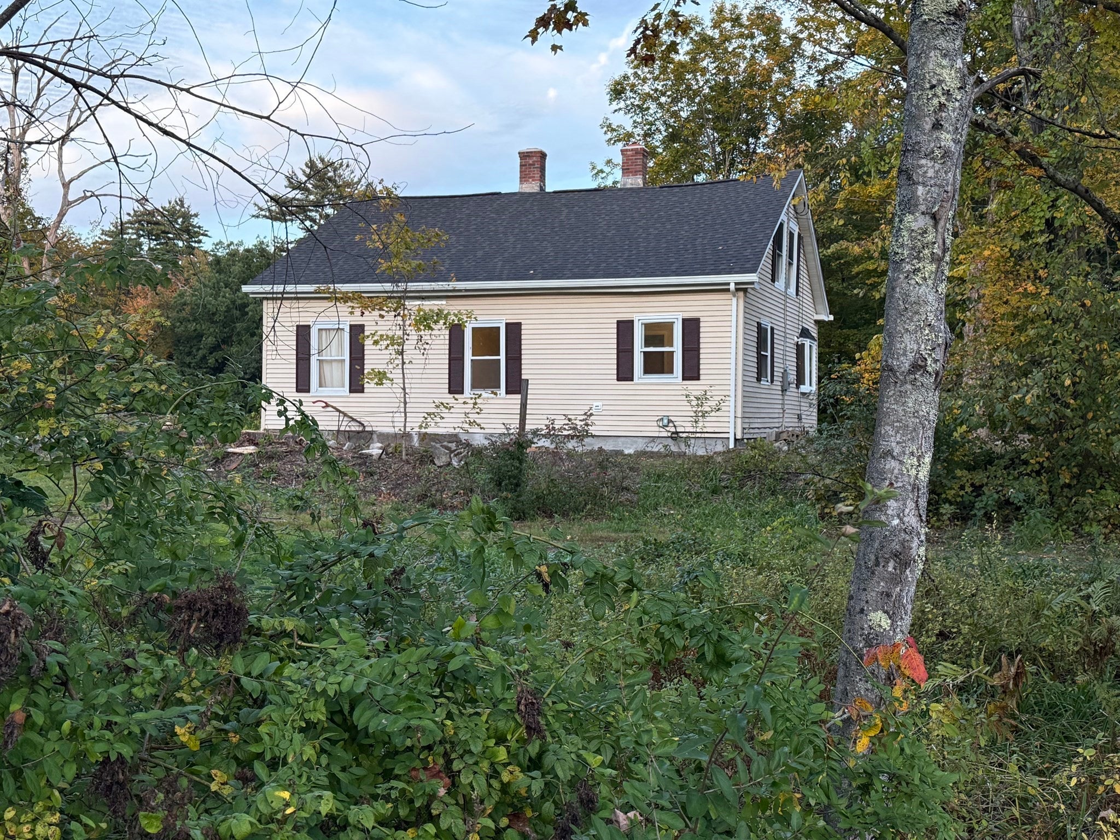
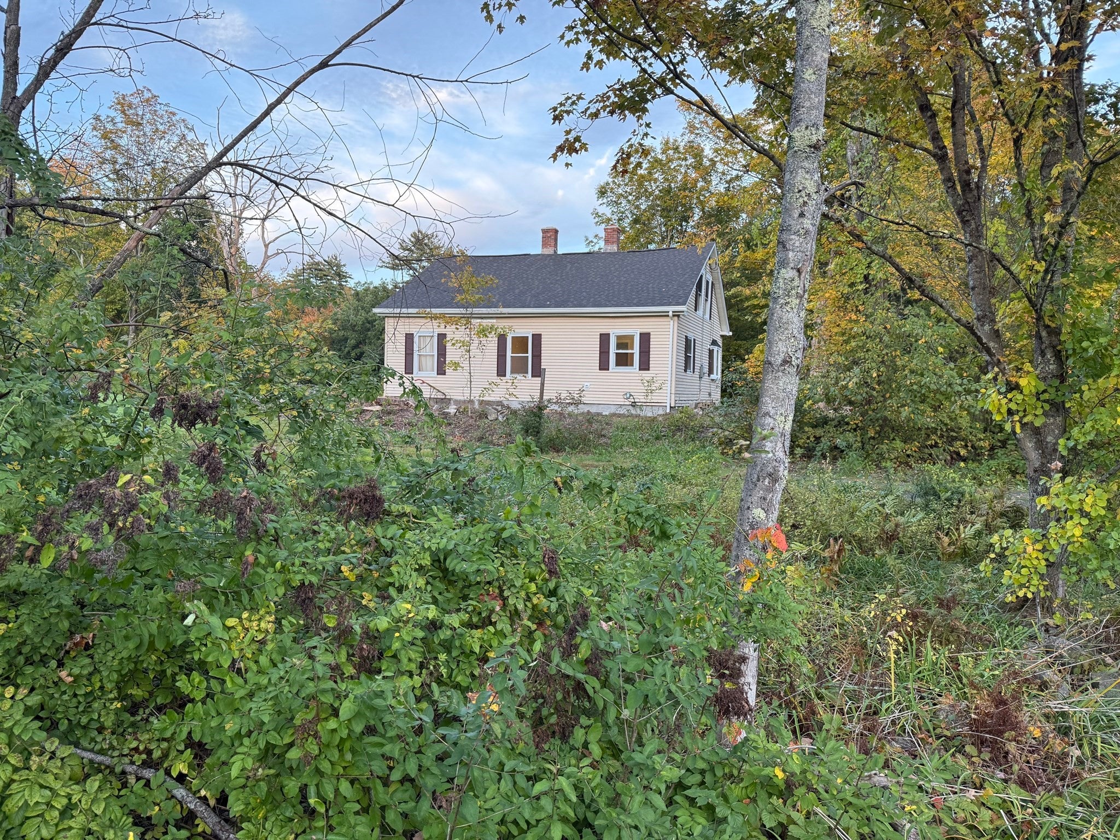
This updated bungalow in a beautiful location on Aldrich St. in Belchertown might be just the right place for you. Lots of natural light and one level living can be enjoyed here with three bedrooms and 1 1/2 baths, living room dining room and kitchen as well as laundry and a home office. The kitchen has been updated with new cabinets, granite countertops and new stainless appliances that remain for the buyers' enjoyment. The roof is new, chimneys have been rebuilt, new carpeting in bedrooms and lvp throughout the remainder of the first floor. Baths have been updated, the home has been freshly painted and light fixtures have all been updated. The home office is located on the opposite side of the home as the three bedrooms and living area to make work from home private and productive. The walk up attic can be used for a great additional space for storage. In the lovely 2.8 acre yard you'll find a horse barn with electricity as well as a pasture. Come and take a look at this home, you won't want to leave!

Save
Ask
Tour
Hide
Share
Listing Snapshot
Price 
$399,900
Days On Site 
13 Days
Bedrooms 
3
Inside Area (SqFt) 
1,609 sqft
Total Baths 
2
Full Baths 
1
Partial Baths 
1
Lot Size 
2.81 Acres
Year Built 
1847
MLS® Number 
73585650
Status 
Active
Property Tax 
$4,677
HOA/Condo/Coop Fees 
N/A
Sq Ft Source 
Public Records
Friends & Family
Recent Activity
a week agoListing updated with changes from the MLS®
2 weeks agoListing first seen on site
General Features
Acres 
2.81
Disclosures 
List agent has ownership interestowner has never occupied property. Fireplace has not been used by current ownercondition unknown. Inspection/cleaning may be required prior to use. Barn as is. Some photos virtually staged.
Foundation 
StoneBrick/Mortar
Green Energy Efficient 
Thermostat
Parking 
Off Street
Parking Spaces 
4
Property Sub Type 
Single Family Residence
Sewer 
Private Sewer
SqFt Above 
1609
SqFt Total 
1609
Style 
Bungalow
Water Source 
Private
Zoning 
Res
Interior Features
Appliances 
RangeDishwasherMicrowaveRefrigerator
Basement 
Unfinished
Electric 
Circuit Breakers
Fireplace 
Yes
Fireplace Features 
Living Room
Fireplaces 
1
Flooring 
Carpet
Heating 
Oil
Interior 
Master Downstairs
Laundry Features 
Main Level
Main Level Bedrooms 
3
Bathroom 1 
Level - Main
Bathroom 2 
Level - Main
Bedroom 2 
Dimensions - 11.8x15.5Level - MainArea - 182
Bedroom 3 
Dimensions - 11.8x15.5Level - MainArea - 182
Dining Room 
Level - Main
Kitchen 
Level - Main
Living Room 
Level - Main
Master Bedroom 
Dimensions - 12.5x15.5Level - MainArea - 193
Office 
Level - Main
Save
Ask
Tour
Hide
Share
Exterior Features
Construction Details 
Frame
Exterior 
Rain Gutters
Lot Features 
Farm
Other Structures 
Barn(s)
Patio And Porch 
PorchEnclosed
Roof 
Shingle
Community Features
Community Features 
Golf
Roads 
Paved
Listing courtesy of Gretchen O'Neil of Coldwell Banker Community REALTORS®


The property listing data and information, or the Images, set forth herein were provided to MLS Property Information Network, Inc. from third party sources, including sellers, lessors, landlords, and public records, and were compiled by MLS Property Information Network, Inc. The property listing data and information, and the Images, are for the personal, non-commercial use of consumers having a good faith interest in purchasing, leasing or renting listed properties of the type displayed to them and may not be used for any purpose other than to identify prospective properties which such consumers may have a good faith interest in purchasing, leasing or renting. MLS Property Information Network, Inc. and its subscribers disclaim any and all representations and warranties as to the accuracy of the property listing data and information, or as to the accuracy of any of the Images, set forth herein.

Last checked 2026-10-15 01:34 PM UTC

Neighborhood & Commute
Source: Walkscore
Disclosure: Community information and market data powered by Constellation Data Labs. Information is deemed reliable but not guaranteed.
Save
Ask
Tour
Hide
Share