Search All MLS Listings

Save
Ask
Tour
Hide
Share
$439,900
13 Days On Site

10 Circle Dr
Wilbraham, MA 01095

Single Family Residence|Pending
3
Beds
2
Total Baths
2
Full Baths
1,608
SqFt
$274
/SqFt
1960
Built
County:
Hampden

Due to the health concerns created by Coronavirus we are offering personal 1-1 online video walkthough tours where possible.
Call Now: 413-537-1697
Is this the listing for you? We can help make it yours.
413-537-1697
10 Circle Dr10 Circle Dr10 Circle Dr10 Circle Dr
Save
Ask
Tour
Hide
Share

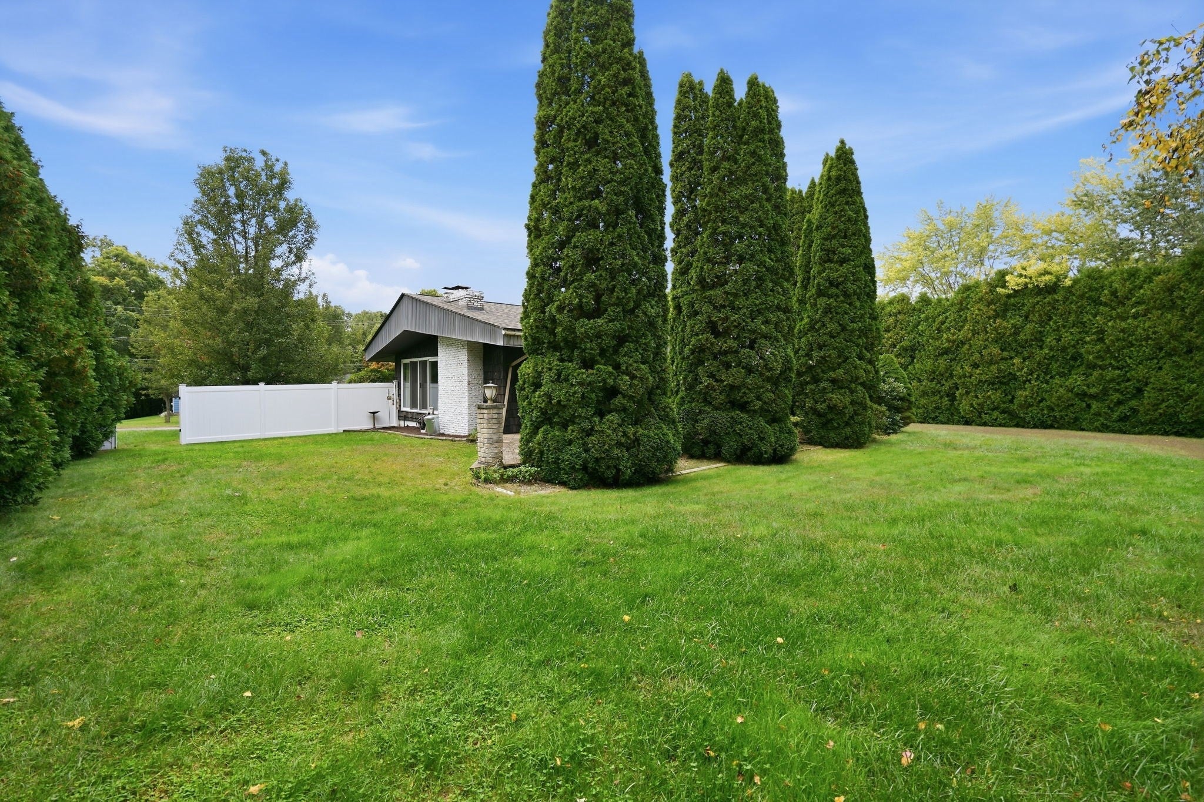
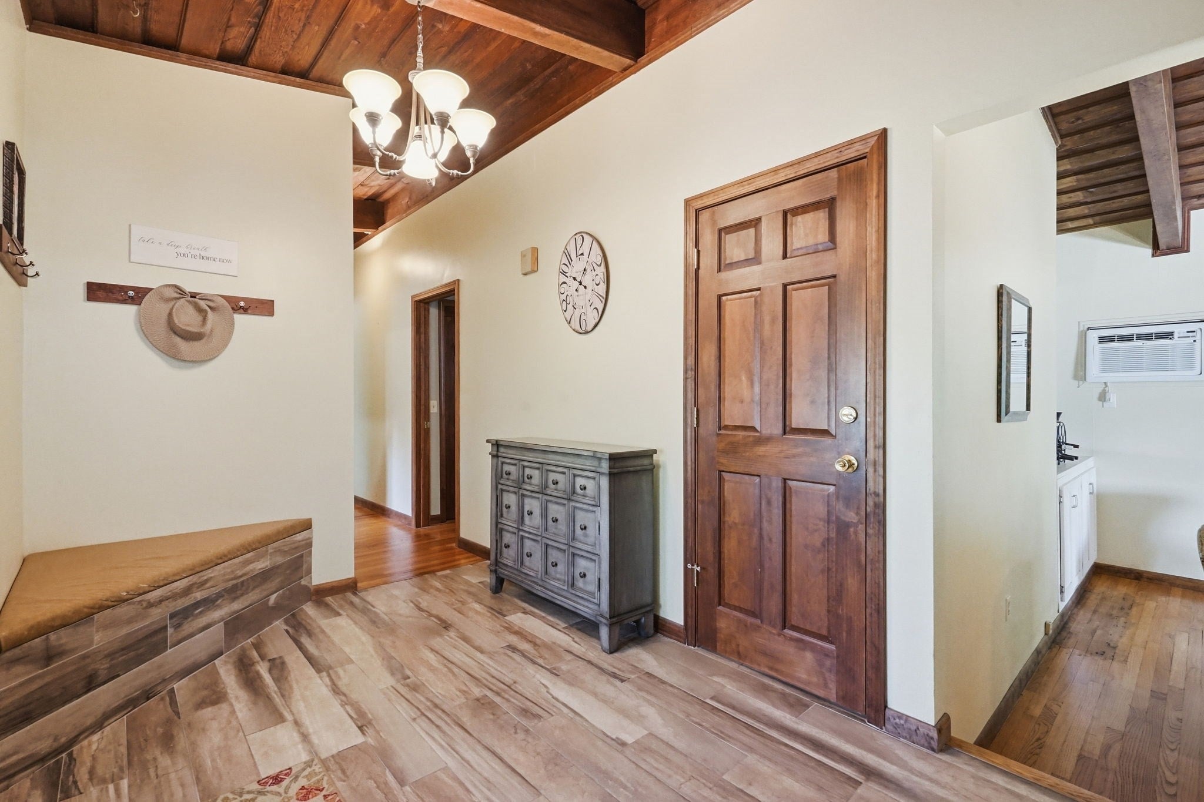
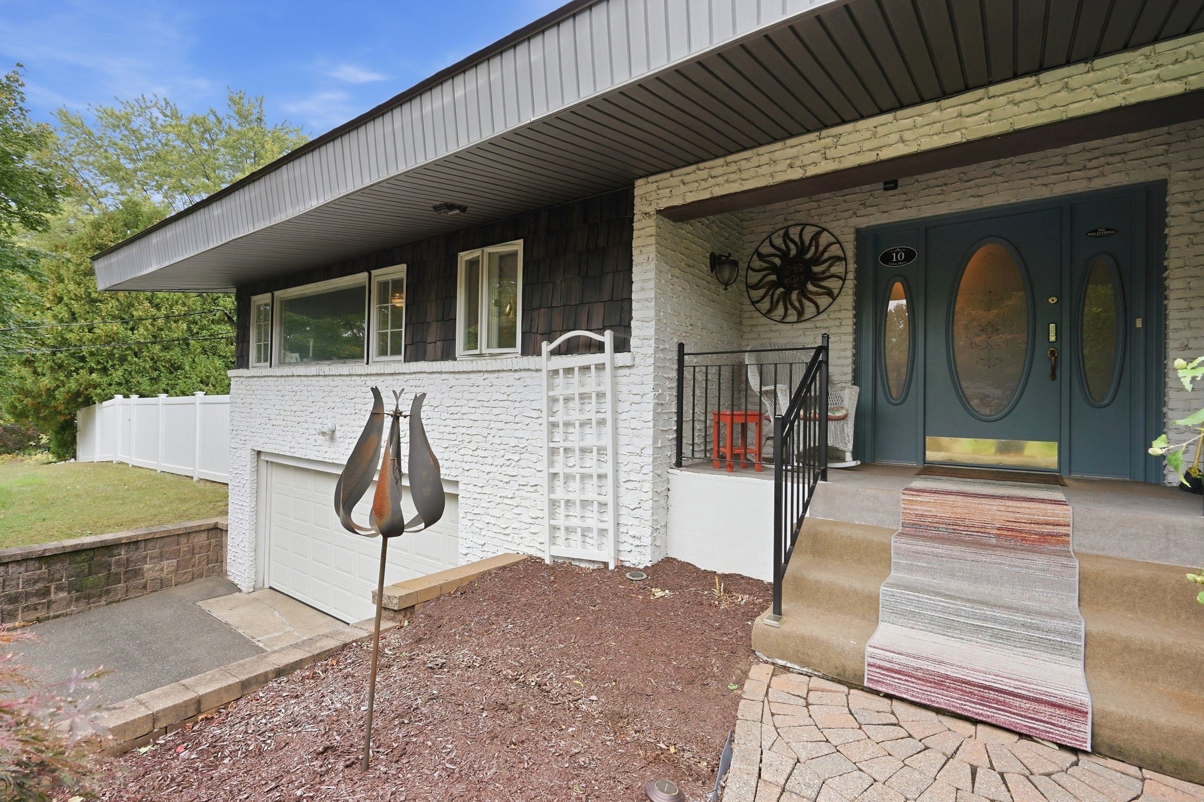
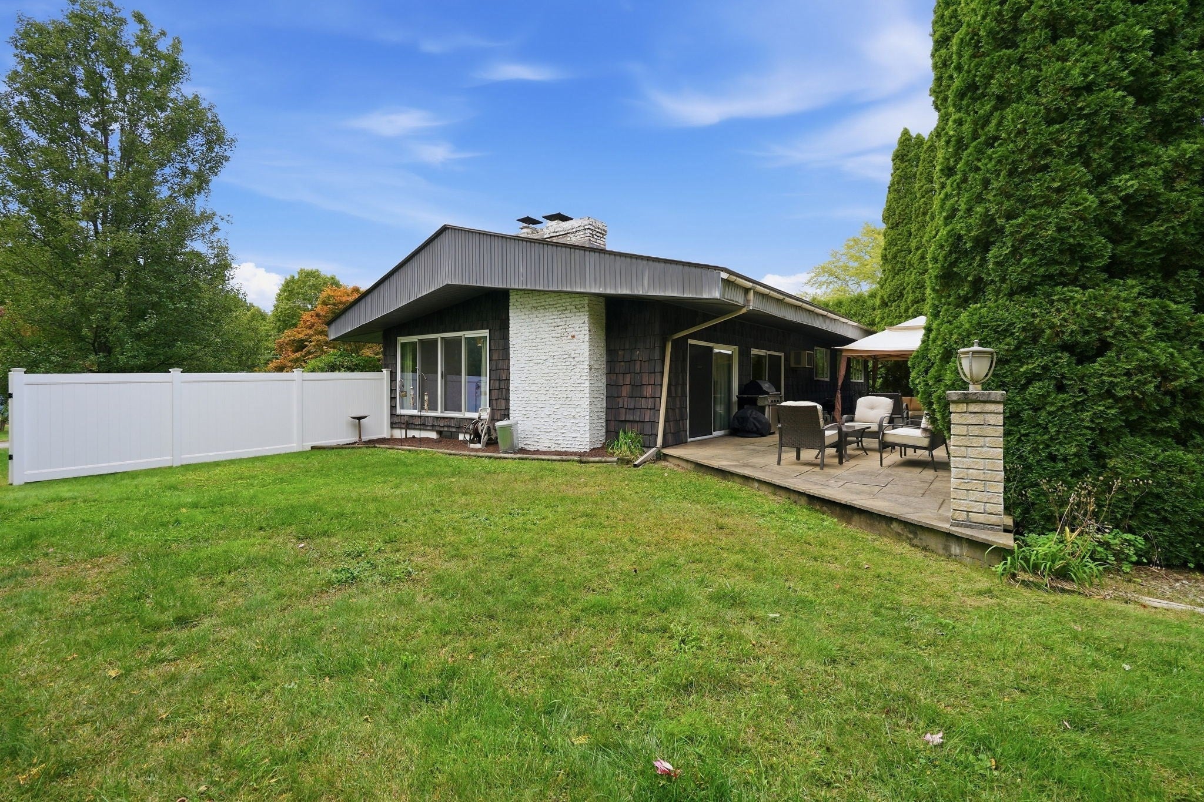
Welcome home to this beautifully maintained 3-bedroom, 2-full-bath ranch tucked away on a quiet street in one of Wilbraham's most desirable neighborhoods. From the moment you arrive, the mature, manicured landscaping and private backyard patio set the tone for relaxed, comfortable living. Inside, warm wood-beamed ceilings run through most of the home, adding rich character and a cozy, inviting feel. The functional floor plan connects the kitchen, dining room, and family room. The family room, with its exposed brick and wood-burning fireplace, offers comfort year-round, while three sets of sliders make indoor/outdoor living seamless and let you fully enjoy the peaceful, private backyard. The professionally renovated kitchen is the heart of the home, featuring tile flooring, rich wood cabinetry, quartz counters, and stainless appliances, all beneath a striking vaulted, beamed ceiling. Three spacious bedrooms complete the main level, including the primary suite, where beamed ceilings and a wood-paneled accent wall create a retreat-like feel, along with a private bath and tiled walk-in shower (updated 2022). A show-stopping full bath, also updated in 2022, adds a stackable laundry unit for everyday convenience. The lower level offers even more finished space, with a second family room and a second laundry room to make chores a breeze. Major systems offer true peace of mind: a new roof (2025), a new septic tank (2021), an updated well, and a boiler that's been serviced annually. This is turn-key living in a private, sought-after setting. Schedule your showing today!

Save
Ask
Tour
Hide
Share
Listing Snapshot
Price 
$439,900
Days On Site 
13 Days
Bedrooms 
3
Inside Area (SqFt) 
1,608 sqft
Total Baths 
2
Full Baths 
2
Partial Baths 
N/A
Lot Size 
0.71 Acres
Year Built 
1960
MLS® Number 
73585637
Status 
Pending
Property Tax 
$5,988
HOA/Condo/Coop Fees 
N/A
Sq Ft Source 
Public Records
Friends & Family
Recent Activity
7 days agoListing updated with changes from the MLS®
7 days agoStatus changed to Pending
2 weeks agoListing first seen on site
General Features
Acres 
0.71
Attached Garage 
Yes
Disclosures 
Contingent on the sellers closing on suitable housing
Foundation 
Concrete Perimeter
Garage 
Yes
Garage Spaces 
2
Parking 
PavedAttachedGarage Door OpenerHeated GarageStorageWorkshop in GarageGarage
Parking Spaces 
6
Property Sub Type 
Single Family Residence
Sewer 
Private Sewer
SqFt Above 
1608
SqFt Below 
150
SqFt Total 
1608
Style 
Ranch
Water Source 
Private
Zoning 
R60
Interior Features
Appliances 
Electric Water HeaterWater HeaterRangeMicrowaveRefrigeratorFreezerWasherDryerPlumbed For Ice Maker
Basement 
FullPartially FinishedWalk-Out AccessInterior EntryConcrete
Cooling 
Wall Unit(s)Zoned
Electric 
Circuit Breakers200+ Amp Service
Fireplace 
Yes
Fireplace Features 
Living Room
Fireplaces 
1
Flooring 
TileCarpetHardwood
Heating 
Forced AirOilWood Stove
Interior 
Central VacuumMaster DownstairsCathedral Ceiling(s)Open Floorplan
Laundry Features 
In BasementElectric Dryer HookupWasher Hookup
Window Features 
Insulated WindowsScreens
Bathroom 1 
Dimensions - 8.083333333x8.416666666Level - FirstArea - 68
Bathroom 2 
Dimensions - 5x5.916666666Level - FirstArea - 29
Bedroom 2 
Dimensions - 14.166666666x10.833333333Level - FirstArea - 153
Bedroom 3 
Dimensions - 8.833333333x12.583333333Level - FirstArea - 111
Dining Room 
Dimensions - 9.916666666x13.5Level - FirstArea - 133
Family Room 
Dimensions - 21.916666666x12Level - BasementArea - 263
Kitchen 
Dimensions - 12.833333333x13.5Level - FirstArea - 173
Living Room 
Dimensions - 30.083333333x12.583333333Level - FirstArea - 378
Master Bedroom 
Dimensions - 13.666666666x12.583333333Level - FirstArea - 171
Save
Ask
Tour
Hide
Share
Exterior Features
Construction Details 
Frame
Exterior 
Rain Gutters
Fencing 
Fenced
Lot Features 
Corner LotClearedGentle SlopingLevel
Patio And Porch 
Patio
Roof 
Shingle
Windows/Doors 
Insulated WindowsScreens
Community Features
Community Features 
ParkGolf
Financing Terms Available 
Contract
Roads 
Paved
Listing courtesy of Kelsey & Ireland Team of Lock and Key Realty Inc.


The property listing data and information, or the Images, set forth herein were provided to MLS Property Information Network, Inc. from third party sources, including sellers, lessors, landlords, and public records, and were compiled by MLS Property Information Network, Inc. The property listing data and information, and the Images, are for the personal, non-commercial use of consumers having a good faith interest in purchasing, leasing or renting listed properties of the type displayed to them and may not be used for any purpose other than to identify prospective properties which such consumers may have a good faith interest in purchasing, leasing or renting. MLS Property Information Network, Inc. and its subscribers disclaim any and all representations and warranties as to the accuracy of the property listing data and information, or as to the accuracy of any of the Images, set forth herein.

Last checked 2026-10-15 02:03 PM UTC

Neighborhood & Commute
Source: Walkscore
Disclosure: Community information and market data powered by Constellation Data Labs. Information is deemed reliable but not guaranteed.
Save
Ask
Tour
Hide
Share