

Search All MLS Listings
1173 Dickinson St 1173Springfield, MA 01108
Due to the health concerns created by Coronavirus we are offering personal 1-1 online video walkthough tours where possible.
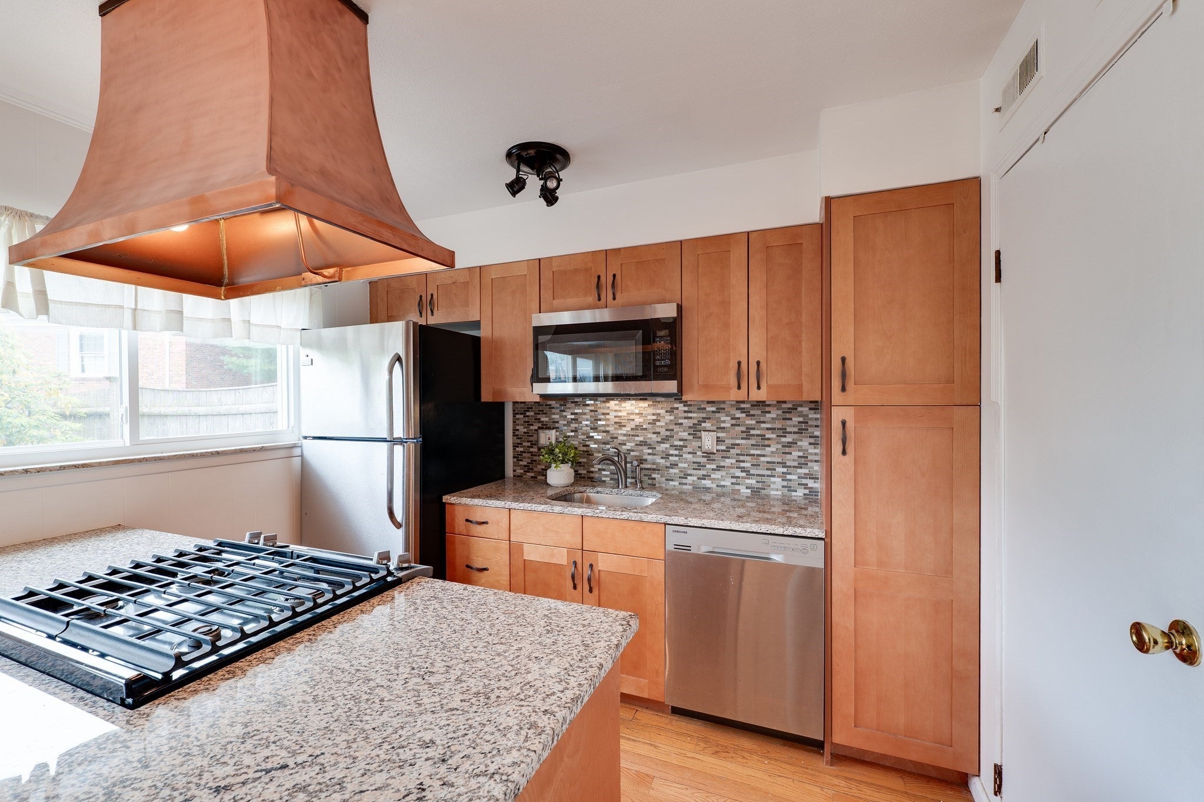
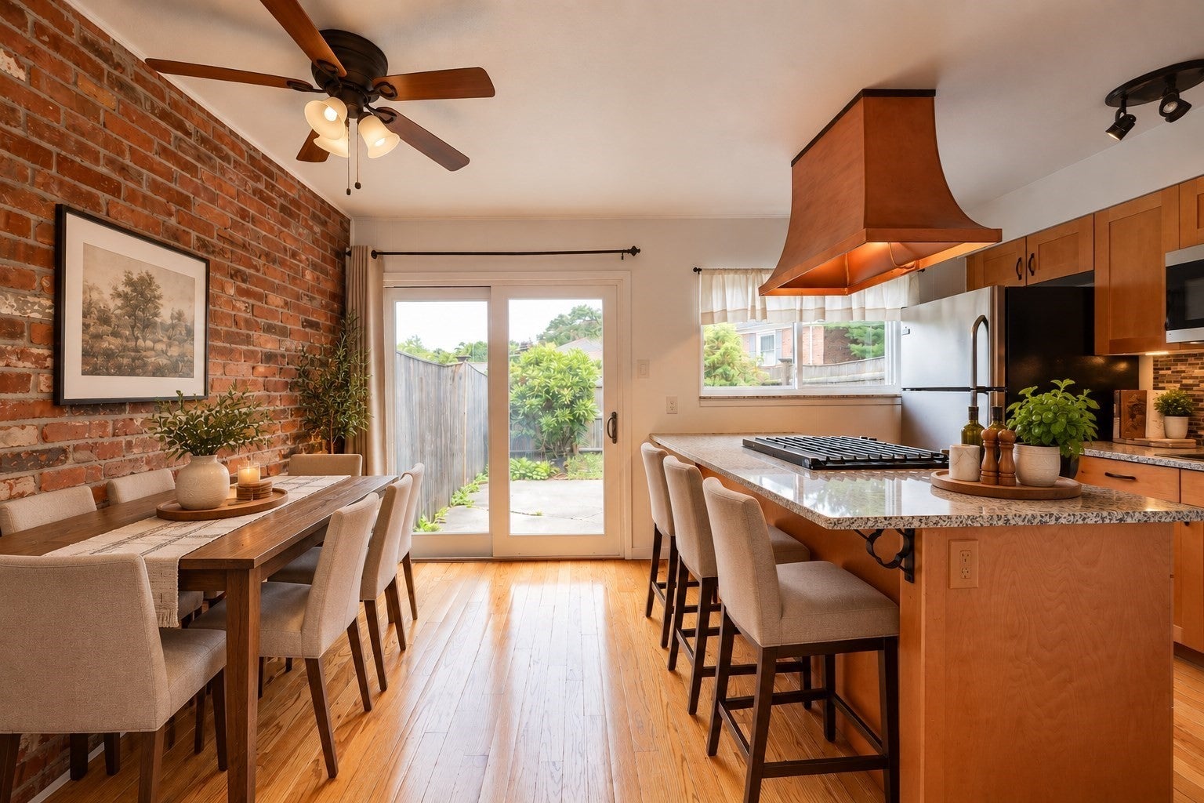
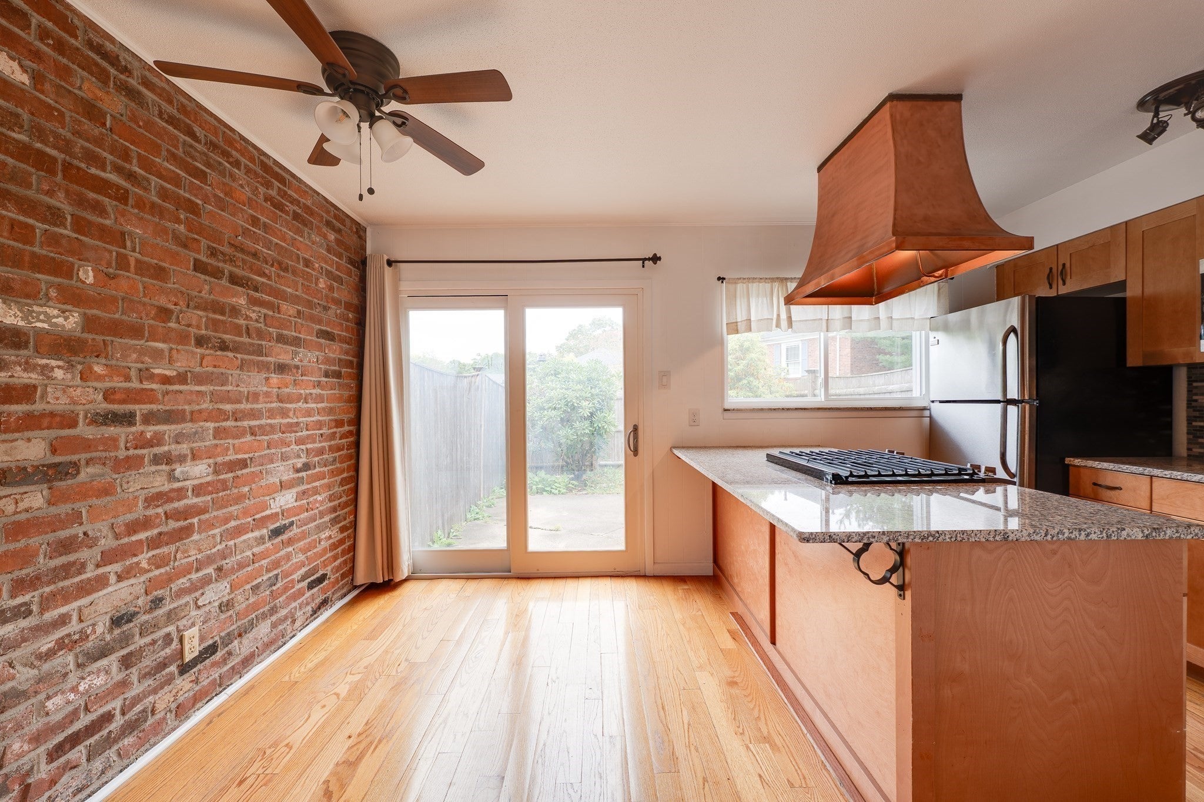
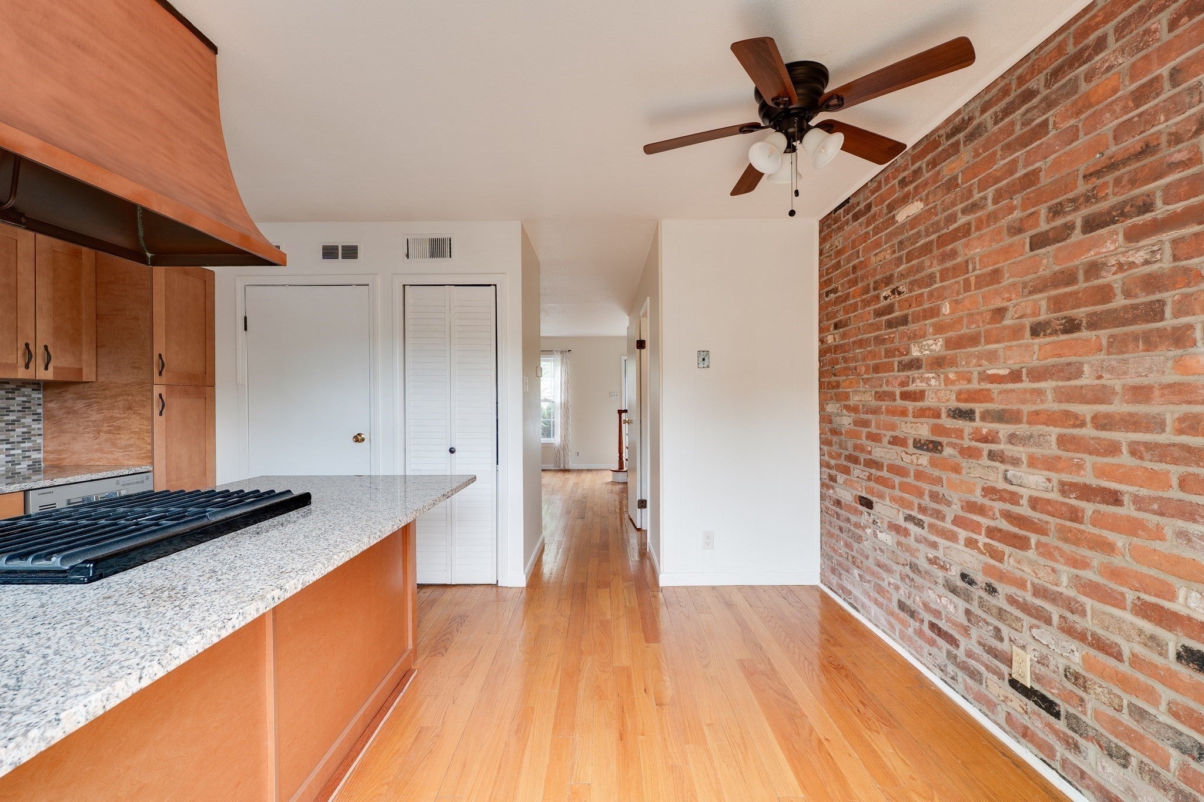
Welcome to Georgetown, an exceptional condominium community ideally situated on the Longmeadow line and conveniently close to major highways, shopping, restaurants, and area amenities. This well-maintained condo offers a rare and highly desirable feature—its own GARAGE, a valuable amenity not commonly available with Georgetown units. Inside, you’ll find a Renovated Kitchen and Updated Bathroom, along with a comfortable and functional layout designed for everyday living. The spacious living room provides plenty of room for relaxing or entertaining, while the ample-sized bedrooms offer excellent comfort and flexibility for guests, a home office, or additional living space. Enjoy your own private patio, perfect for relaxing or entertaining. The HOA fee provides exceptional value and includes heat, hot water, water and sewer, trash removal, and all exterior maintenance, helping to make homeownership simple and worry-free. This well-established community offers a Pool, Tennis Courts, Clubhouse, On-Site Management, and so much more! Do not miss out!
| 15 hours ago | Listing updated with changes from the MLS® | |
| 15 hours ago | Status changed to Pending | |
| 2 weeks ago | Listing first seen on site |

The property listing data and information, or the Images, set forth herein were provided to MLS Property Information Network, Inc. from third party sources, including sellers, lessors, landlords, and public records, and were compiled by MLS Property Information Network, Inc. The property listing data and information, and the Images, are for the personal, non-commercial use of consumers having a good faith interest in purchasing, leasing or renting listed properties of the type displayed to them and may not be used for any purpose other than to identify prospective properties which such consumers may have a good faith interest in purchasing, leasing or renting. MLS Property Information Network, Inc. and its subscribers disclaim any and all representations and warranties as to the accuracy of the property listing data and information, or as to the accuracy of any of the Images, set forth herein.
Last checked 2026-10-15 01:51 PM UTC