

Search All MLS Listings
4 Jackson Hill RdLeverett, MA 01054
Due to the health concerns created by Coronavirus we are offering personal 1-1 online video walkthough tours where possible.
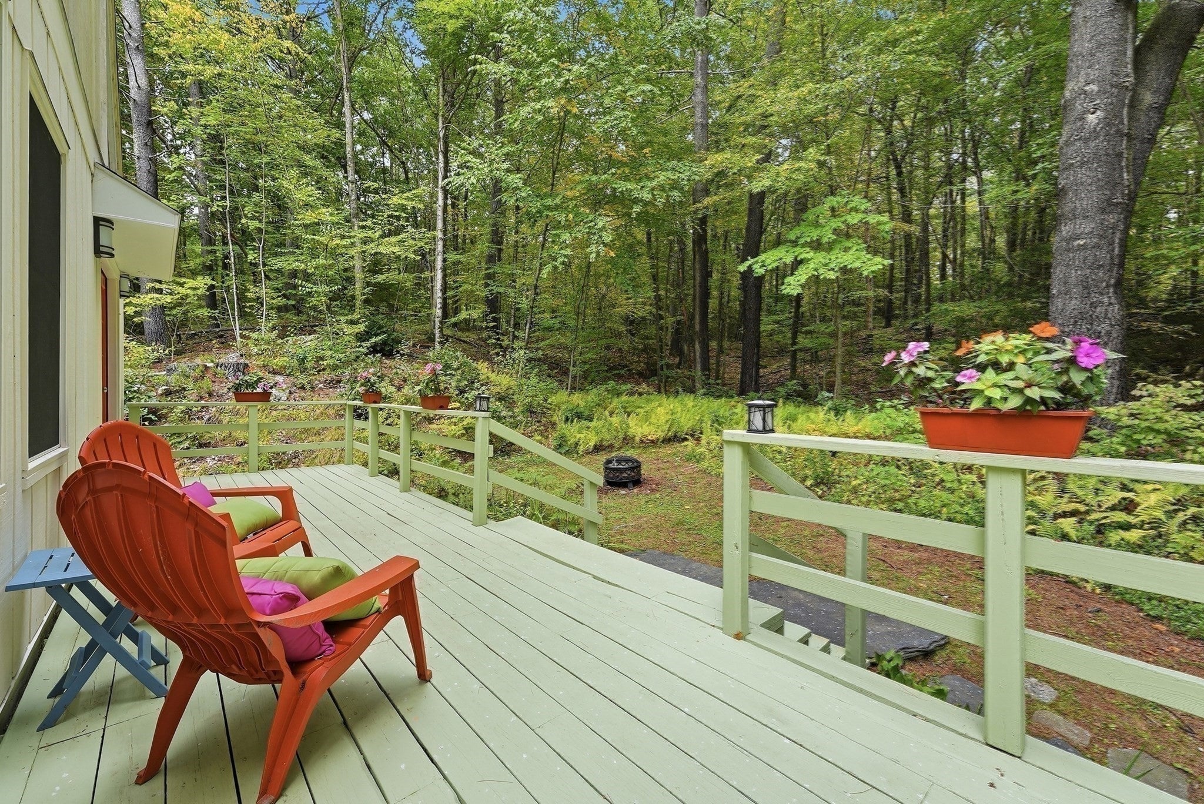
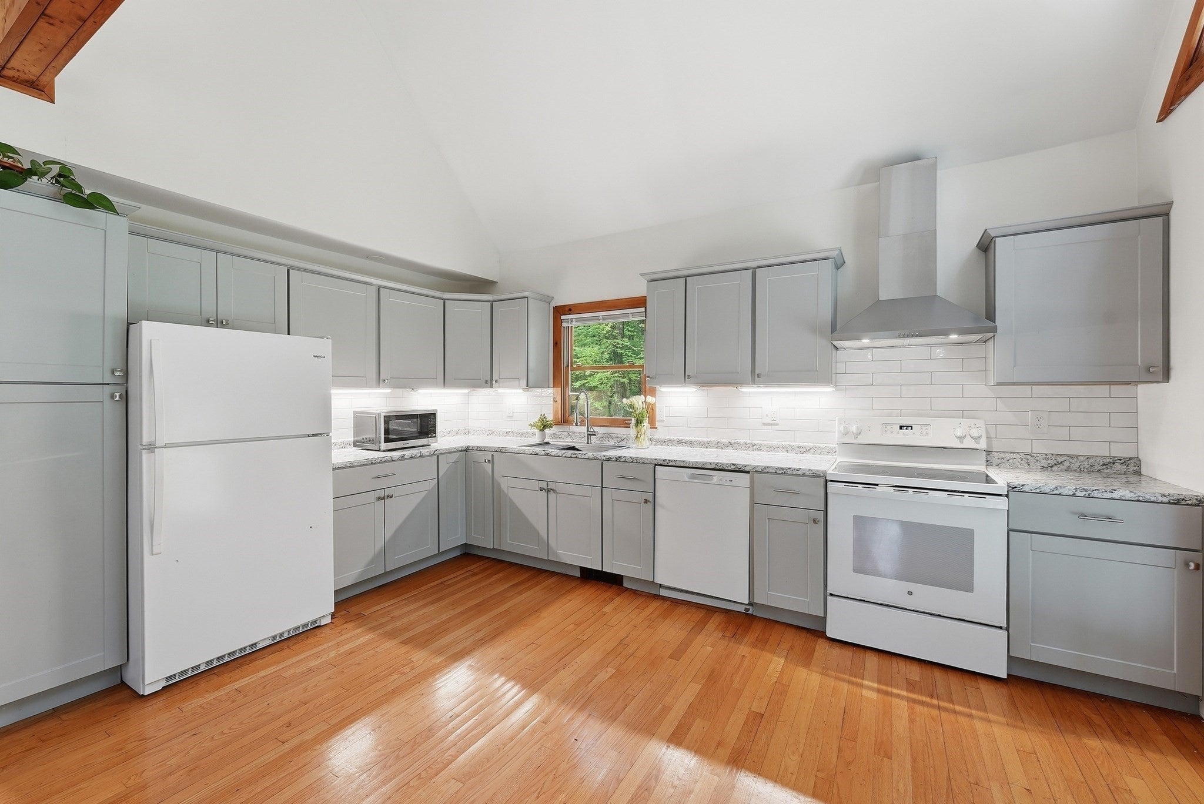
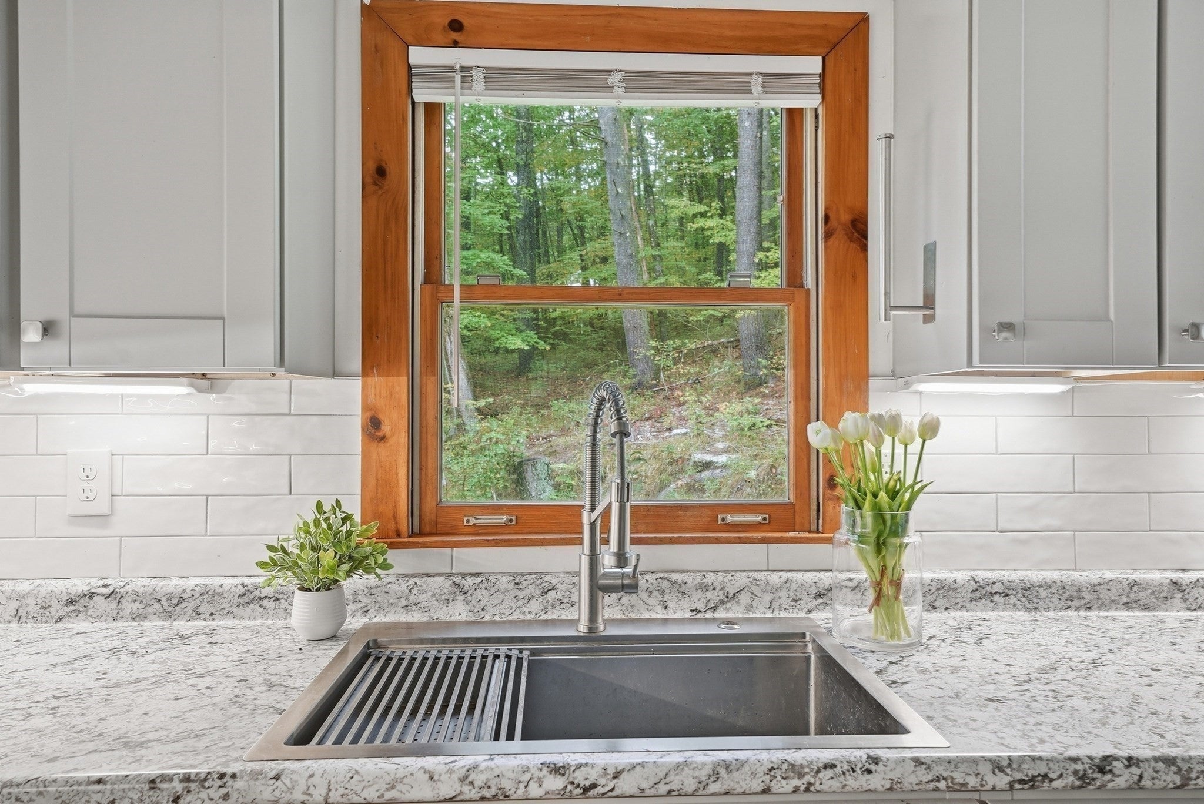
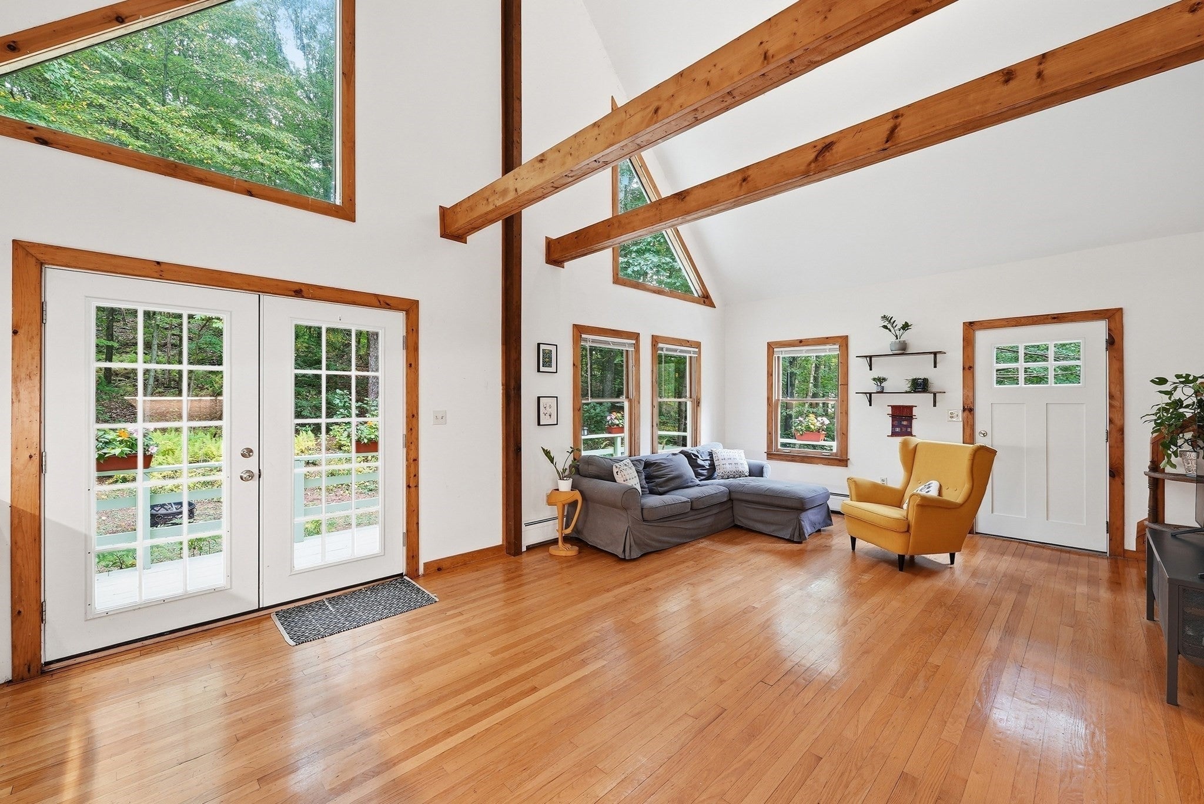
Set on 3.5 acres in Leverett, this 3-bedroom, 2-bath Cape offers a flexible floor plan in a wooded setting. A lush, mature tree canopy creates a sense of natural privacy, while a portion of the land has been cleared for gardening and outdoor enjoyment. Inside, a spacious kitchen updated in 2020, hardwood floors, a cathedral ceiling, and exposed beams contribute warmth and architectural interest. Two bedrooms and a full bath are located on the main level, offering options for main-level bedrooms, a guest room, or a home office. The upper level features a large primary bedroom with a skylight and a full bath with a jetted tub. The finished lower level offers space for a den, gym, or studio. A sliding glass door allows direct exterior access, while the newly installed four-bedroom septic system adds future flexibility. A wraparound deck creates additional outdoor space for relaxing or entertaining. The south-facing property is located near Cranberry Pond and Mount Toby conservation land, placing some of Leverett’s distinctive natural landscape nearby. OPEN HOUSES: Sat 10/3, 11:30AM-1:00PM & Sun 10/4, 11:30AM-1:00PM. First showings at Open House 10/3.
| a week ago | Listing updated with changes from the MLS® | |
| 2 weeks ago | Listing first seen on site |

The property listing data and information, or the Images, set forth herein were provided to MLS Property Information Network, Inc. from third party sources, including sellers, lessors, landlords, and public records, and were compiled by MLS Property Information Network, Inc. The property listing data and information, and the Images, are for the personal, non-commercial use of consumers having a good faith interest in purchasing, leasing or renting listed properties of the type displayed to them and may not be used for any purpose other than to identify prospective properties which such consumers may have a good faith interest in purchasing, leasing or renting. MLS Property Information Network, Inc. and its subscribers disclaim any and all representations and warranties as to the accuracy of the property listing data and information, or as to the accuracy of any of the Images, set forth herein.
Last checked 2026-10-15 01:28 PM UTC