

Search All MLS Listings
60 West Hawley RoadHawley, MA 01339
Due to the health concerns created by Coronavirus we are offering personal 1-1 online video walkthough tours where possible.
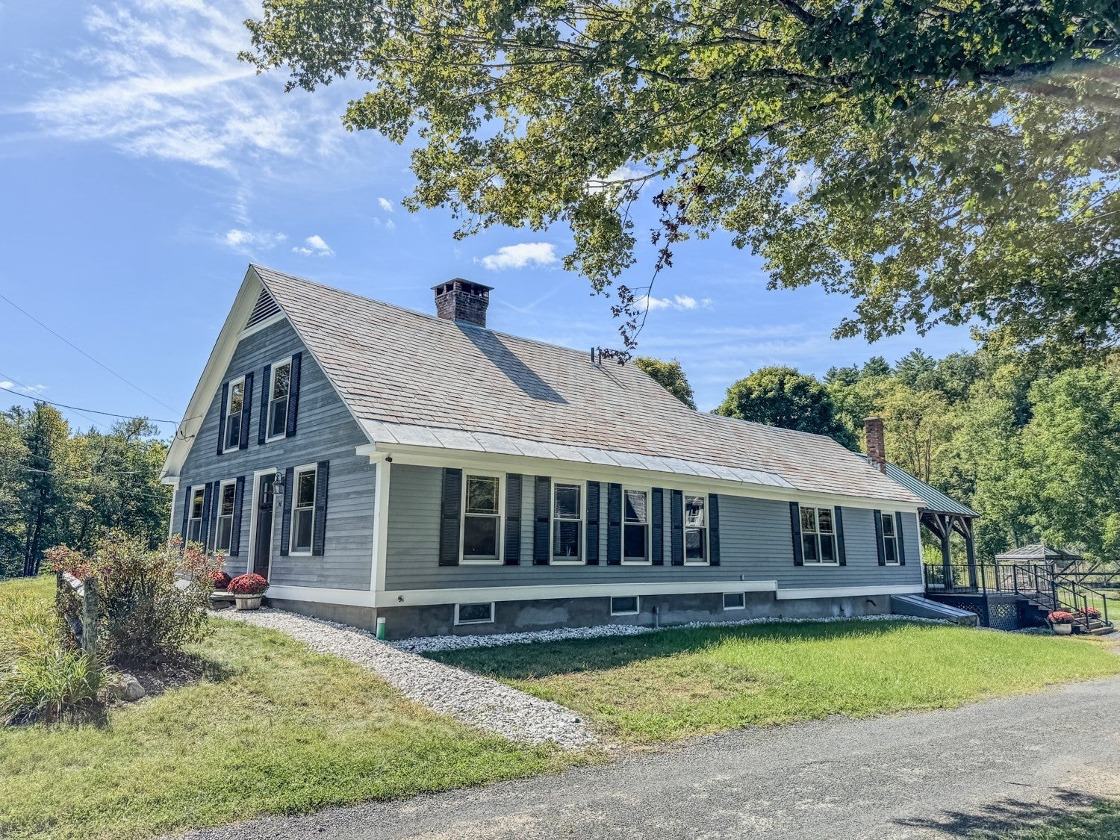
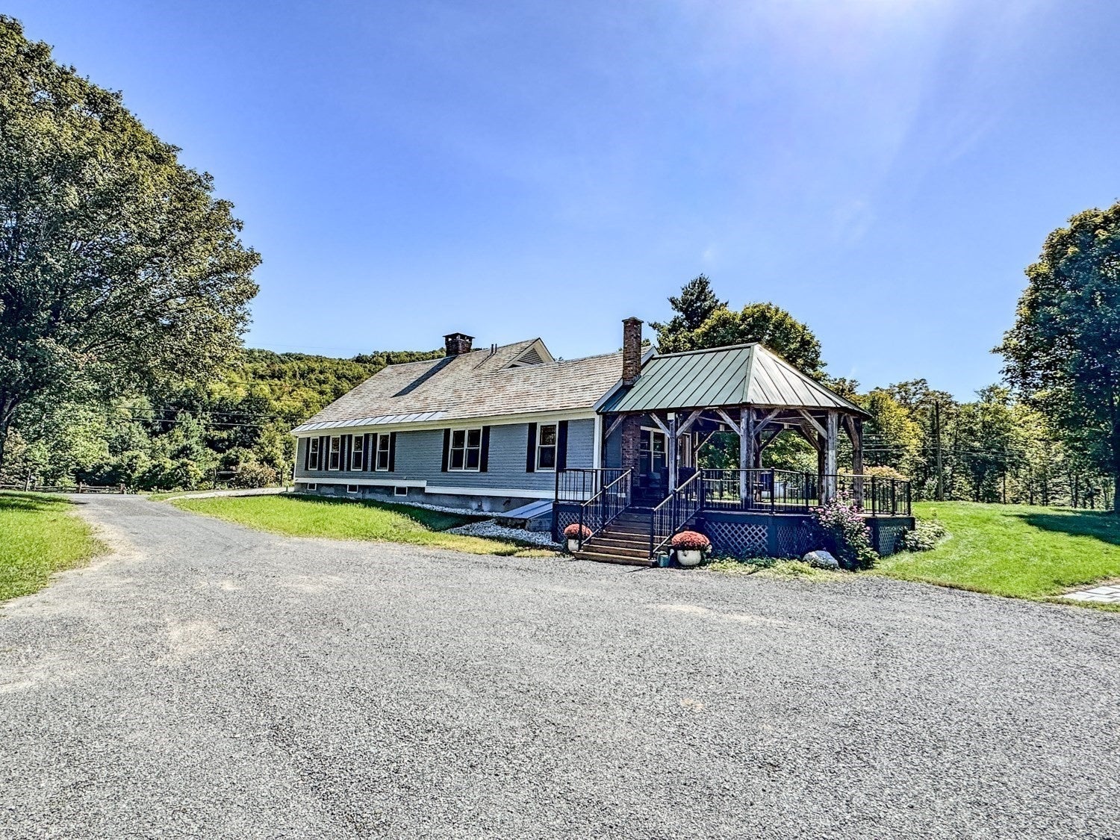
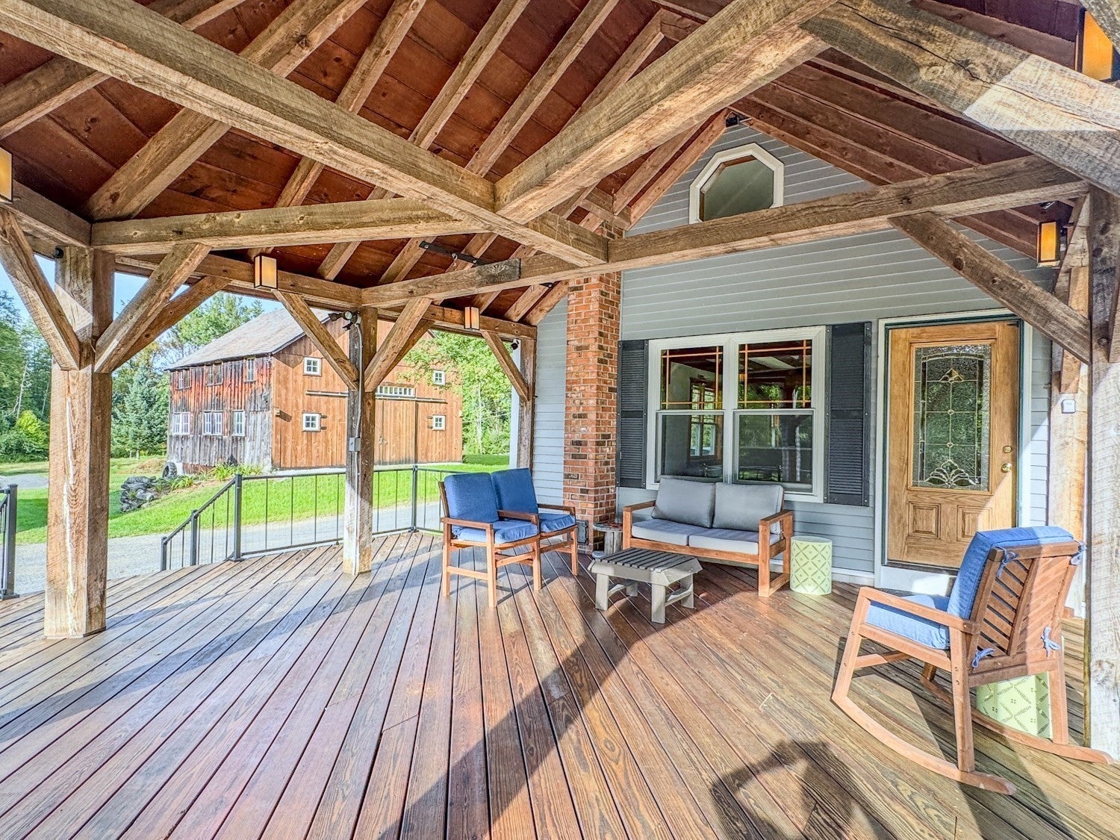
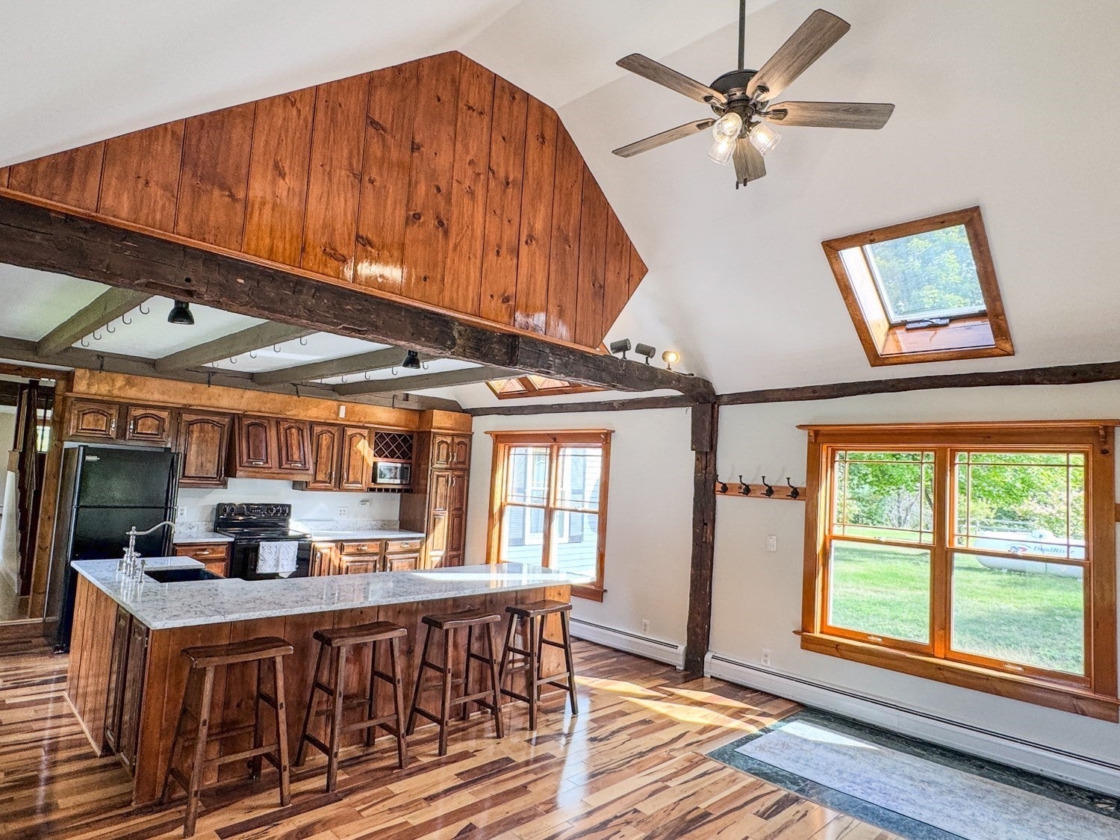
What was once the homestead of Chickley Alp Farm offers an extraordinary combination of expansive land, quality craftsmanship, and timeless character in a picturesque setting with the river running through it. Set on 80 acres in the scenic hills of Hawley, just a few miles from Berkshire East Mountain Resort, this thoroughly transformed Contemporary Farmhouse is surrounded by pasture, woods, and trails, with several hundred adjoining acres being preserved for conservation. The acreage extends to both sides of the road, with the Chickley River winding through it. The circa-1780 farmhouse is in impeccable condition inside and out, extensively renovated with contemporary flair, updated systems, and quality craftsmanship throughout. Cathedral ceilings, skylights, maple, hickory, and Brazilian pecan hardwood floors, and abundant natural light accent the original hand-hewn American chestnut post-and-beam framing, creating a warm, open interior. The kitchen features quartz countertops and a custom stone sink and opens to the dining area with a cathedral ceiling and skylight, leading to the expansive covered post-and-beam porch overlooking the grounds, pasture, and woods. The living room features a cathedral ceiling, fireplace, and loft above. The grounds include 2 pergolas, an enclosed garden, and fruit trees, along with an impressive three-story barn that has been extensively updated and preserved while retaining its original American chestnut post-and-beam framing and slate roof. A two-story, oversized three-car garage with a 2-room office and workshop provides additional space and versatility, with a fully open second floor and a fireplace, while the former sugar house remains from the property’s maple-sugaring days. The Chickley River is an integral part of the property, offering a wonderful place to relax along the bank, gather around the fire pit, or cool off with a refreshing dip. Follow the trails winding through the woods for a hike or horseback ride, or head out on your ATV or snowmobile—all right on your own land. Whether envisioned as a country retreat, homestead, or four-season recreational property, this is a special opportunity to enjoy 80 acres of fields, forest, river, and mountain terrain with an impeccably maintained home and exceptional outbuildings, just minutes from some of the area's best outdoor recreation.
| a week ago | Listing updated with changes from the MLS® | |
| 2 weeks ago | Listing first seen on site |

The property listing data and information, or the Images, set forth herein were provided to MLS Property Information Network, Inc. from third party sources, including sellers, lessors, landlords, and public records, and were compiled by MLS Property Information Network, Inc. The property listing data and information, and the Images, are for the personal, non-commercial use of consumers having a good faith interest in purchasing, leasing or renting listed properties of the type displayed to them and may not be used for any purpose other than to identify prospective properties which such consumers may have a good faith interest in purchasing, leasing or renting. MLS Property Information Network, Inc. and its subscribers disclaim any and all representations and warranties as to the accuracy of the property listing data and information, or as to the accuracy of any of the Images, set forth herein.
Last checked 2026-10-15 02:03 PM UTC