Search All MLS Listings

Save
Ask
Tour
Hide
Share
$300,000
13 Days On Site

3056 Palmer St
Palmer, MA 01069

For Sale|Single Family Residence|Active
2
Beds
1
Total Bath
1
Full Bath
1,240
SqFt
$242
/SqFt
1956
Built
County:
Hampden

Due to the health concerns created by Coronavirus we are offering personal 1-1 online video walkthough tours where possible.
Call Now: 413-537-1697
Is this the listing for you? We can help make it yours.
413-537-1697
Upcoming Open Houses
Due to COVID-19, we recommend you verify Open Houses before attending.
Sun, Oct 18, 11:00 AM - 12:30 PM
3056 Palmer St3056 Palmer St3056 Palmer St3056 Palmer St
Save
Ask
Tour
Hide
Share

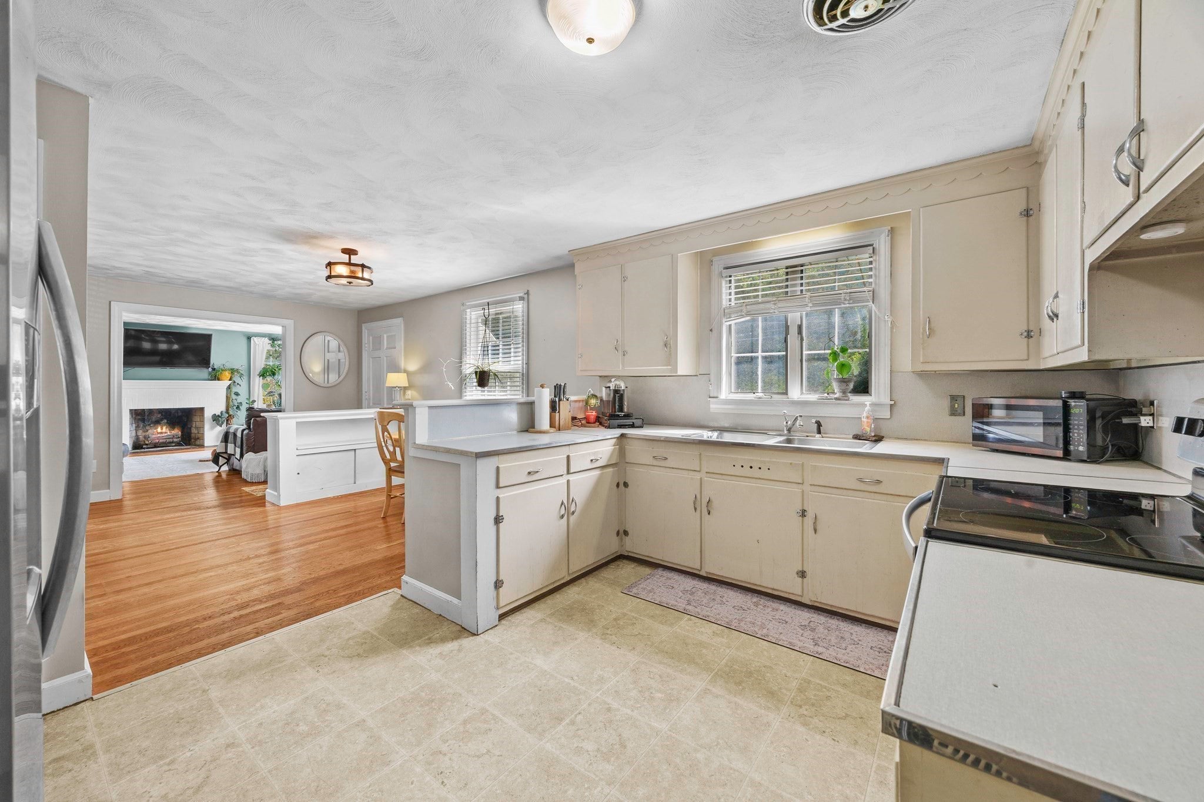
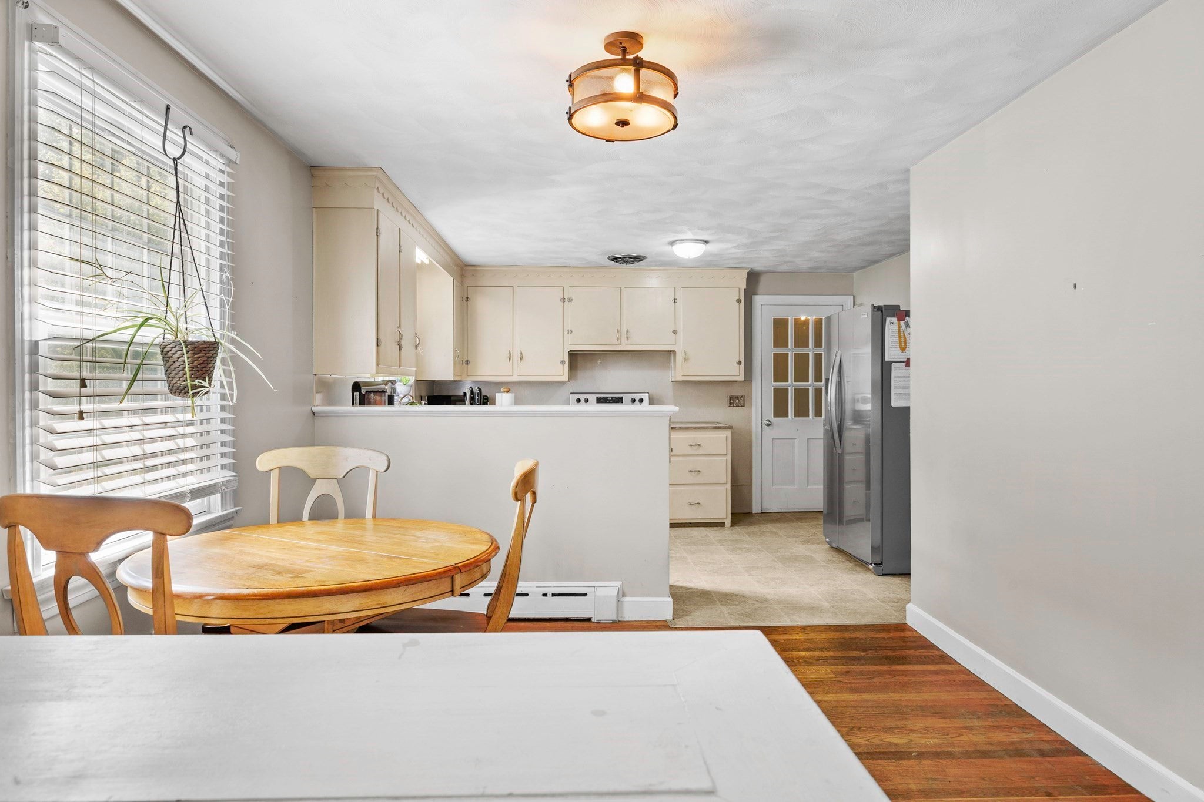
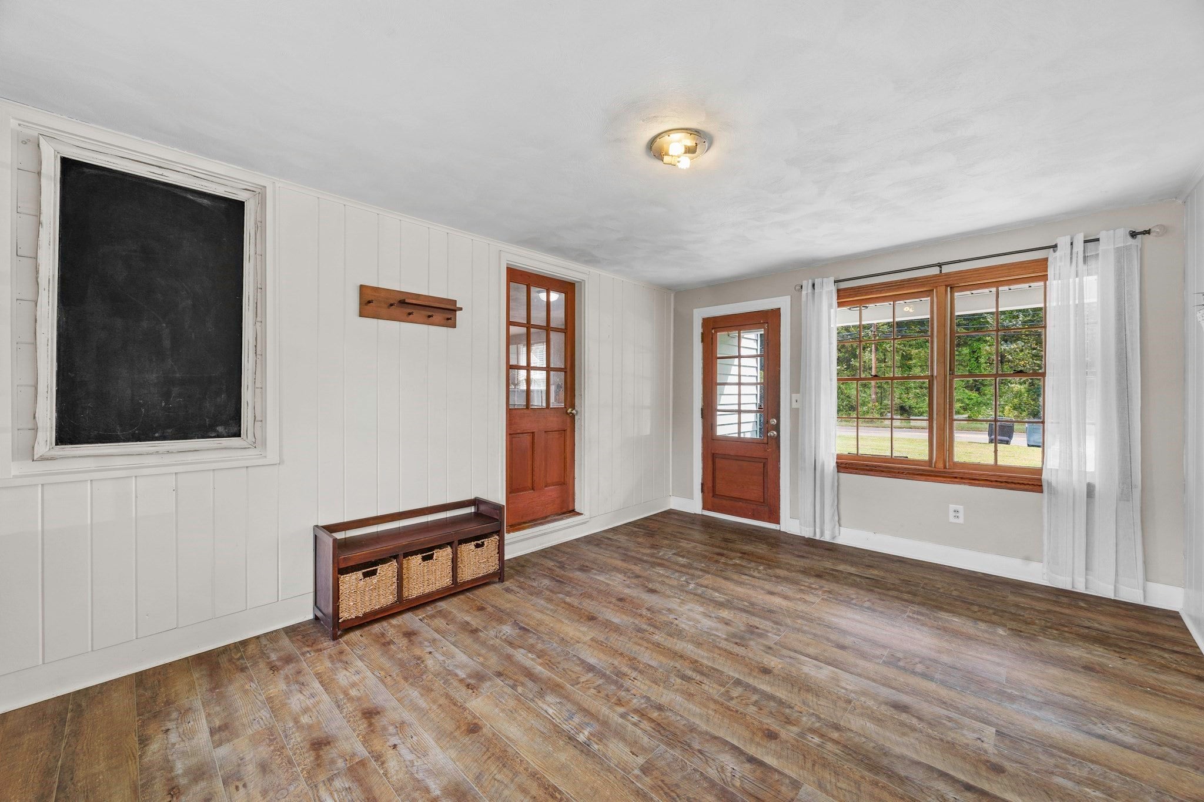
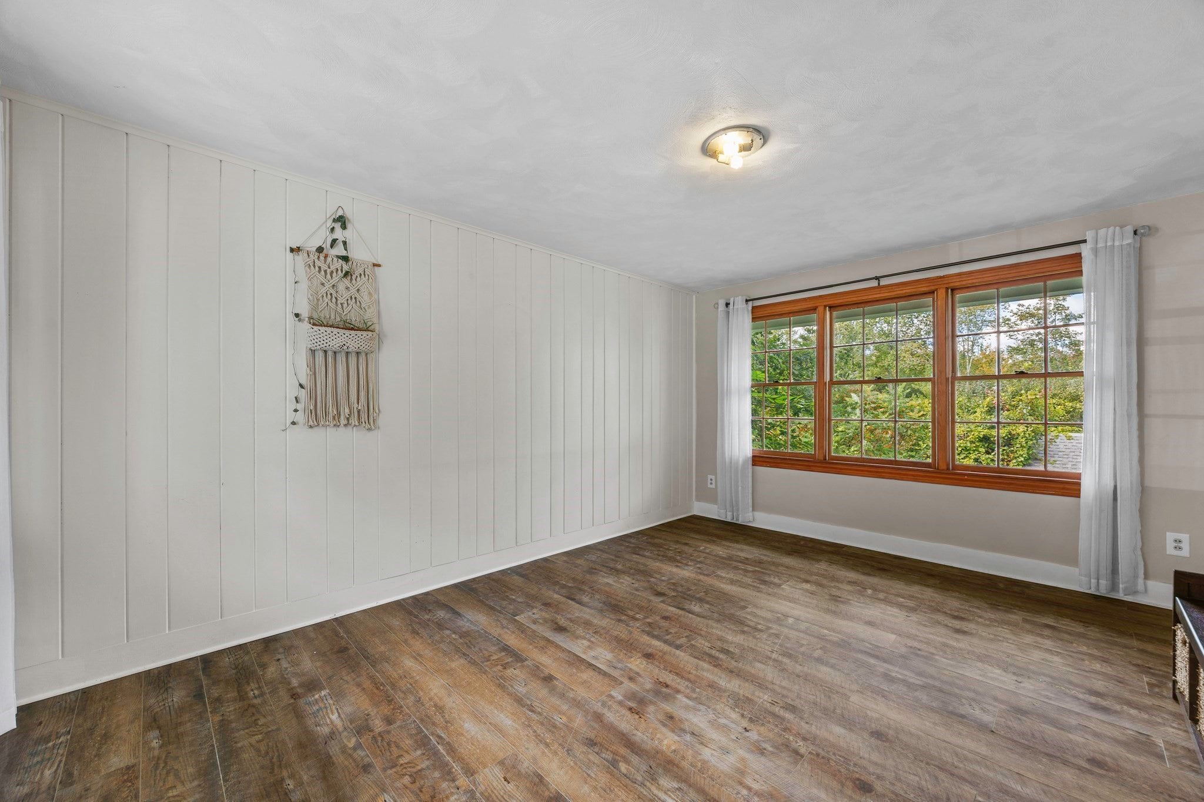
Beautiful and inviting ranch offering a spacious open floor plan with two large bedrooms and one full bathroom. The warm and welcoming living area features a charming fireplace, creating the perfect space to relax and entertain. Enjoy additional living space in the beautiful enclosed porch, ideal for watching the changing seasons. A convenient walk-up attic provides excellent storage potential and room for future possibilities. The property also features a large one car garage with a brand new garage door. This lovely ranch offers comfort, character, and one-level living! Back on the market due to buyers financing falling through. Don't miss your second chance to make this your new home!

Save
Ask
Tour
Hide
Share
Listing Snapshot
Price 
$300,000
Days On Site 
13 Days
Bedrooms 
2
Inside Area (SqFt) 
1,240 sqft
Total Baths 
1
Full Baths 
1
Partial Baths 
N/A
Lot Size 
0.62 Acres
Year Built 
1956
MLS® Number 
73585290
Status 
Active
Property Tax 
$4,708
HOA/Condo/Coop Fees 
N/A
Sq Ft Source 
Public Records
Friends & Family
Recent Activity
yesterdayListing updated with changes from the MLS®
yesterdayStatus changed to Active
2 weeks agoListing first seen on site
General Features
Acres 
0.62
Attached Garage 
Yes
Foundation 
Concrete Perimeter
Garage 
Yes
Garage Spaces 
1
Parking 
PavedAttachedGarage Door OpenerOff StreetGarage
Parking Spaces 
4
Property Sub Type 
Single Family Residence
Sewer 
Public Sewer
SqFt Above 
1240
SqFt Total 
1240
Style 
Ranch
Water Source 
Public
Zoning 
RR
Interior Features
Appliances 
Water HeaterTankless Water HeaterRange
Basement 
FullWalk-Out AccessInterior EntryConcrete
Electric 
100 Amp Service
Fireplace 
Yes
Fireplace Features 
Living Room
Fireplaces 
1
Flooring 
VinylHardwood
Heating 
BaseboardOil
Interior 
Master Downstairs
Laundry Features 
Electric Dryer HookupWasher Hookup
Bedroom 2 
Level - First
Dining Room 
Level - First
Kitchen 
Level - First
Living Room 
Level - First
Master Bedroom 
Level - First
Save
Ask
Tour
Hide
Share
Exterior Features
Construction Details 
Frame
Frontage 
166.00
Patio And Porch 
PorchEnclosed
Roof 
Shingle
Community Features
MLS Area 
Bondsville
Roads 
Paved
Listing courtesy of Holly Korytko of REMAX Connections


The property listing data and information, or the Images, set forth herein were provided to MLS Property Information Network, Inc. from third party sources, including sellers, lessors, landlords, and public records, and were compiled by MLS Property Information Network, Inc. The property listing data and information, and the Images, are for the personal, non-commercial use of consumers having a good faith interest in purchasing, leasing or renting listed properties of the type displayed to them and may not be used for any purpose other than to identify prospective properties which such consumers may have a good faith interest in purchasing, leasing or renting. MLS Property Information Network, Inc. and its subscribers disclaim any and all representations and warranties as to the accuracy of the property listing data and information, or as to the accuracy of any of the Images, set forth herein.

Last checked 2026-10-15 02:38 PM UTC

Neighborhood & Commute
Source: Walkscore
Disclosure: Community information and market data powered by Constellation Data Labs. Information is deemed reliable but not guaranteed.
Save
Ask
Tour
Hide
Share