

Search All MLS Listings
63 Martha StreetChicopee, MA 01020
Due to the health concerns created by Coronavirus we are offering personal 1-1 online video walkthough tours where possible.
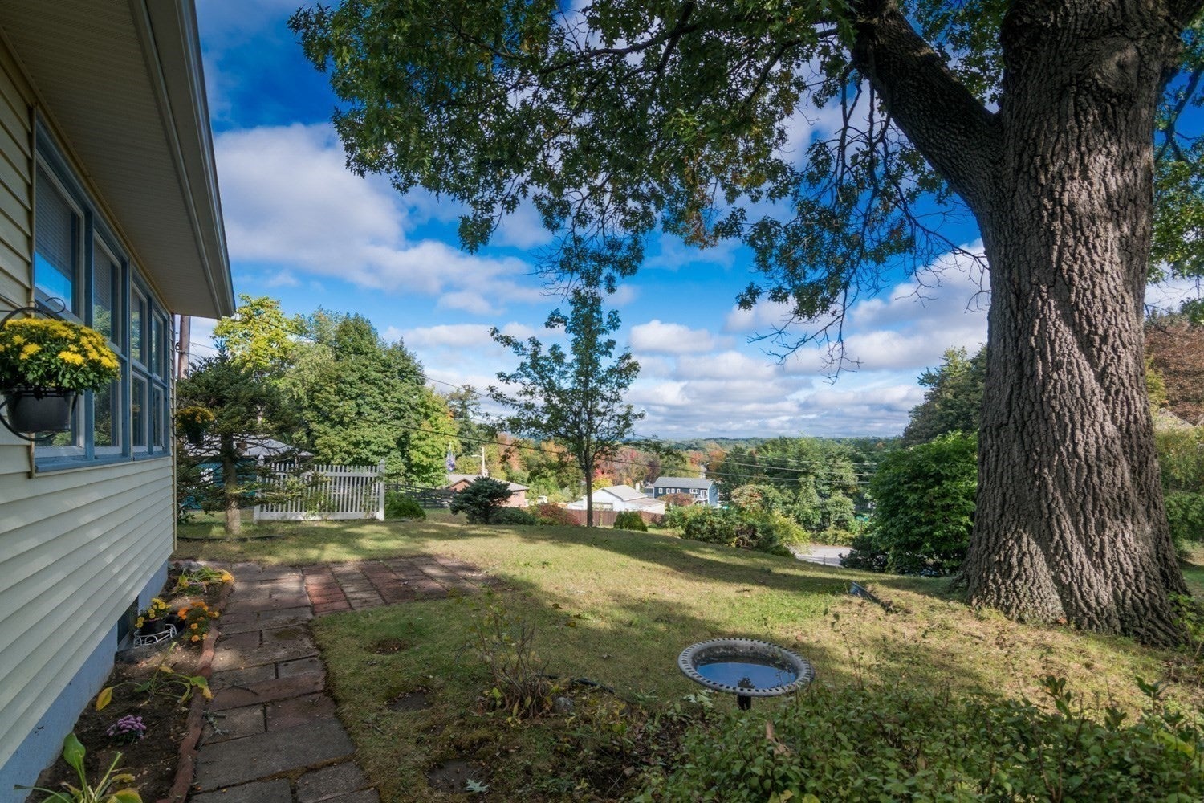
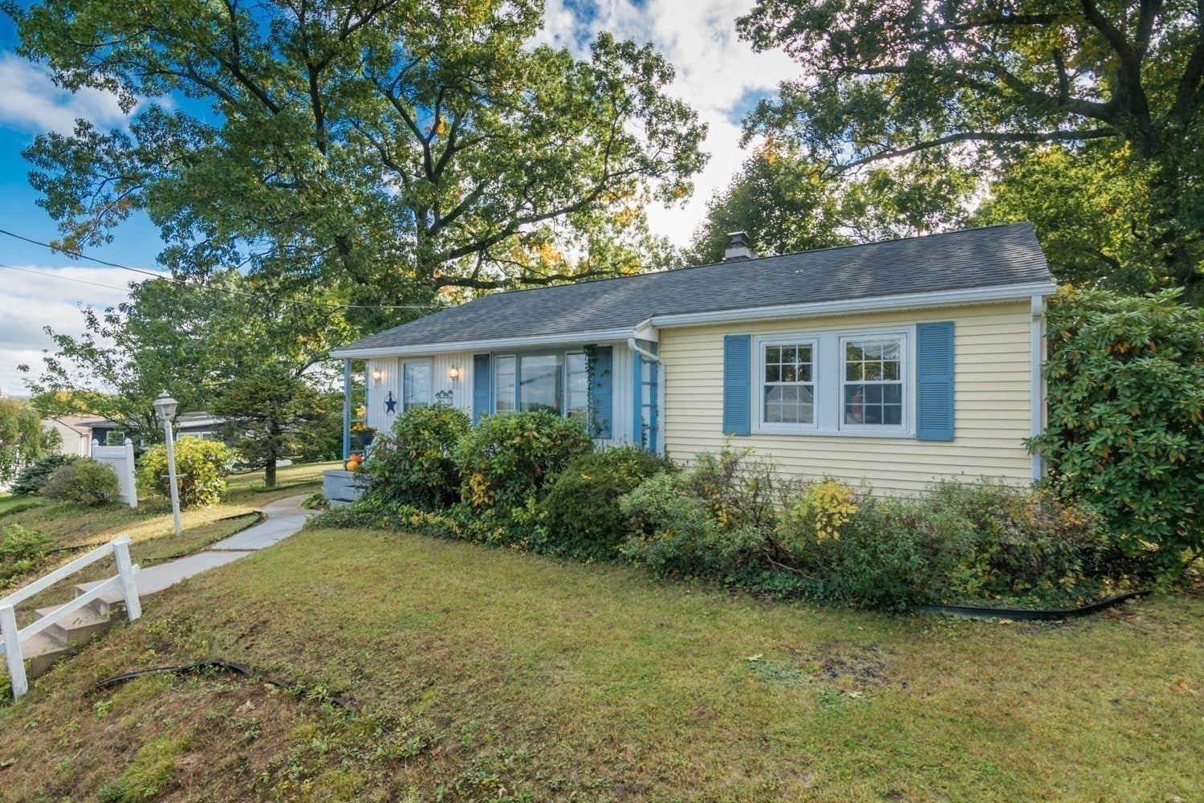
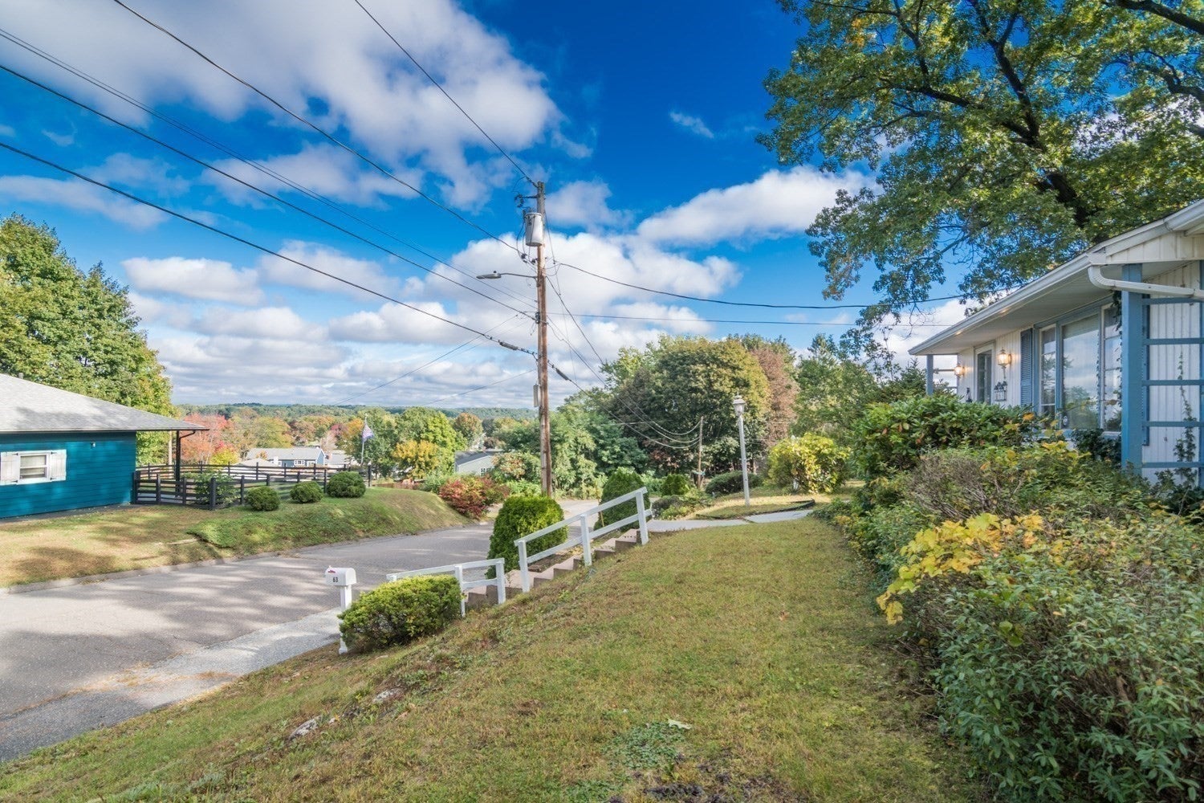
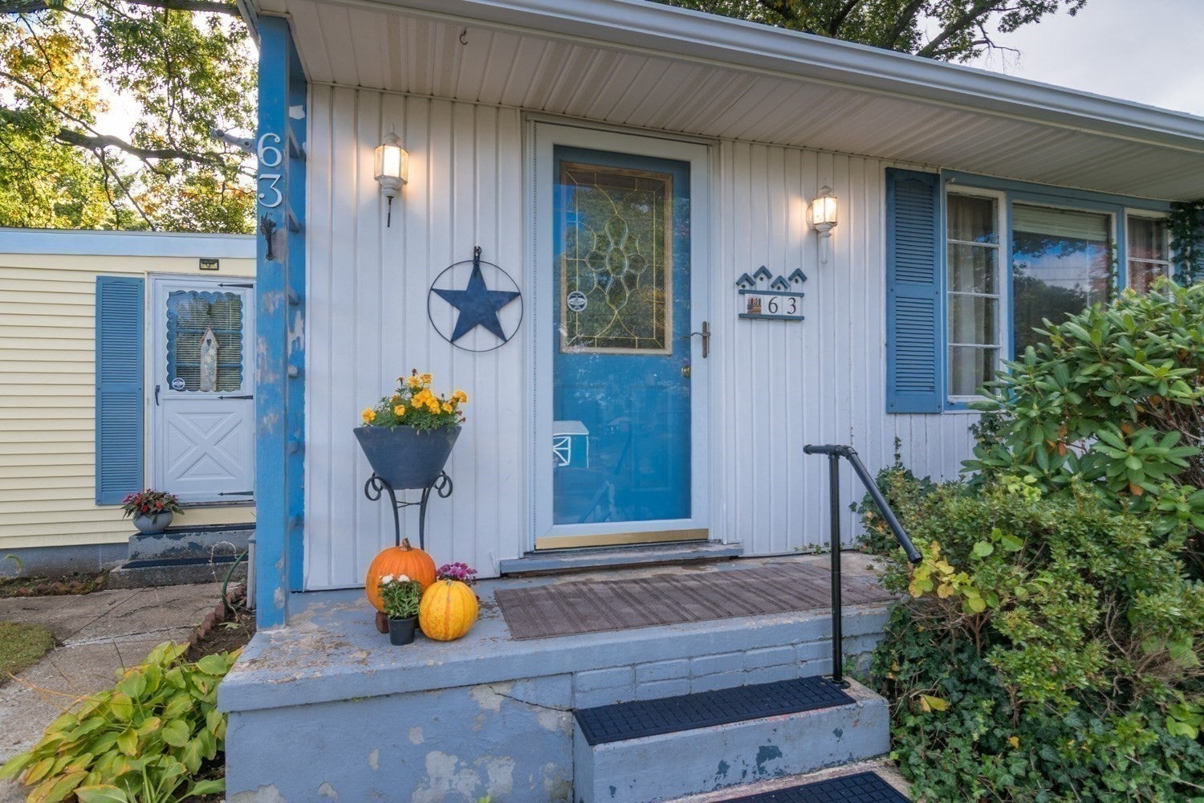
This charming 3 bedroom ranch is perfectly situated on a spacious corner lot with great views! Step inside to the living room with wood floors, a dining nook and large picture window. The quaint kitchen has white cabinetry and opens to a good sized dining room. The full bath has undergone a beautiful remodel with walk-in shower and all new fixtures in '25. There is an option for first floor laundry with hook ups in one of the bedrooms, however washer & dryer have been relocated back to the lower level. The primary bedroom has great space, wood floors and double closet. The other 2 bedrooms also have wood floors. The home features many replacement windows throughout. The lower level has a fireplace and room to create a recreation room. Additional space in basement has another egress and could be a future bath. The yard features a patio - perfect to relax, unwind and enjoy the views. There's a shed for extra storage and a driveway off the side street for direct access to the house - can pull right up, don't need to use front stairs. Bonus - a brand new electrical service was just installed! Roof & Furnace 2010 (APO) Make time to view this home and can customize to make it your own!
| a week ago | Listing updated with changes from the MLS® | |
| a week ago | Status changed to Active Under Contract | |
| 2 weeks ago | Listing first seen on site |

The property listing data and information, or the Images, set forth herein were provided to MLS Property Information Network, Inc. from third party sources, including sellers, lessors, landlords, and public records, and were compiled by MLS Property Information Network, Inc. The property listing data and information, and the Images, are for the personal, non-commercial use of consumers having a good faith interest in purchasing, leasing or renting listed properties of the type displayed to them and may not be used for any purpose other than to identify prospective properties which such consumers may have a good faith interest in purchasing, leasing or renting. MLS Property Information Network, Inc. and its subscribers disclaim any and all representations and warranties as to the accuracy of the property listing data and information, or as to the accuracy of any of the Images, set forth herein.
Last checked 2026-10-15 02:03 PM UTC