

Search All MLS Listings
13 East StSouthampton, MA 01073
Due to the health concerns created by Coronavirus we are offering personal 1-1 online video walkthough tours where possible.
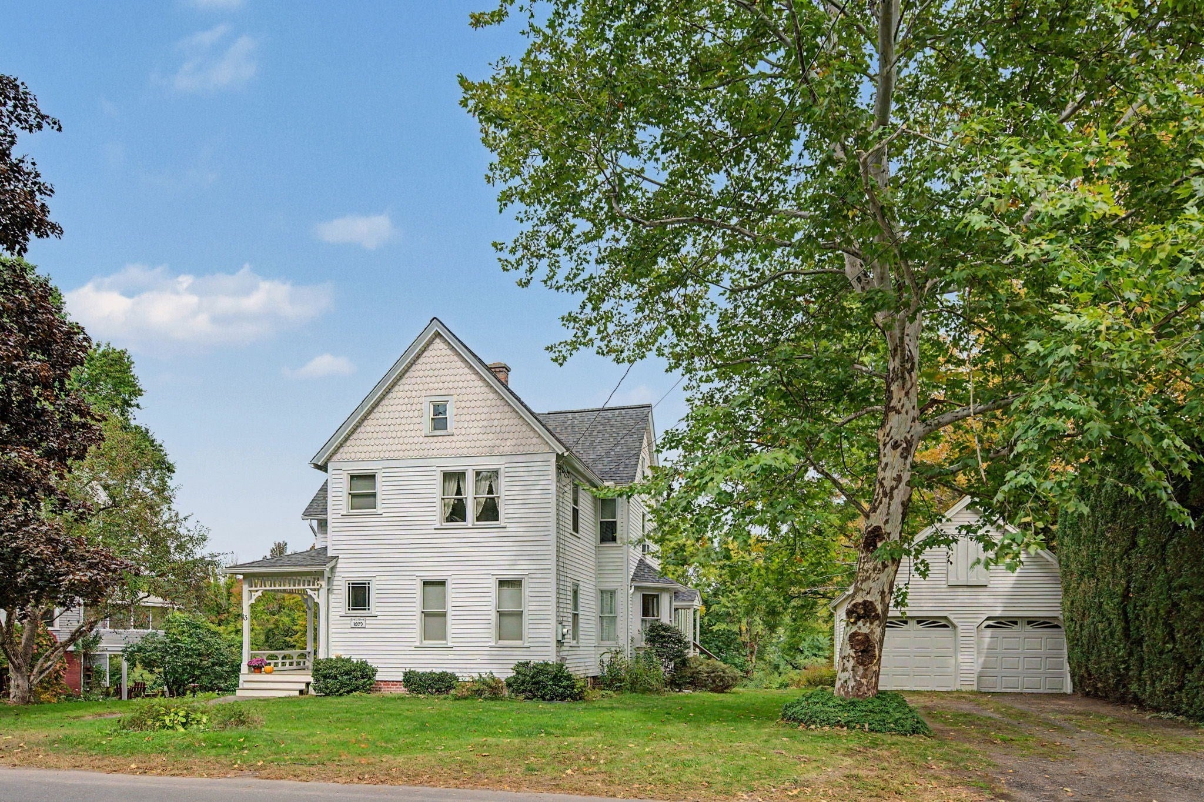
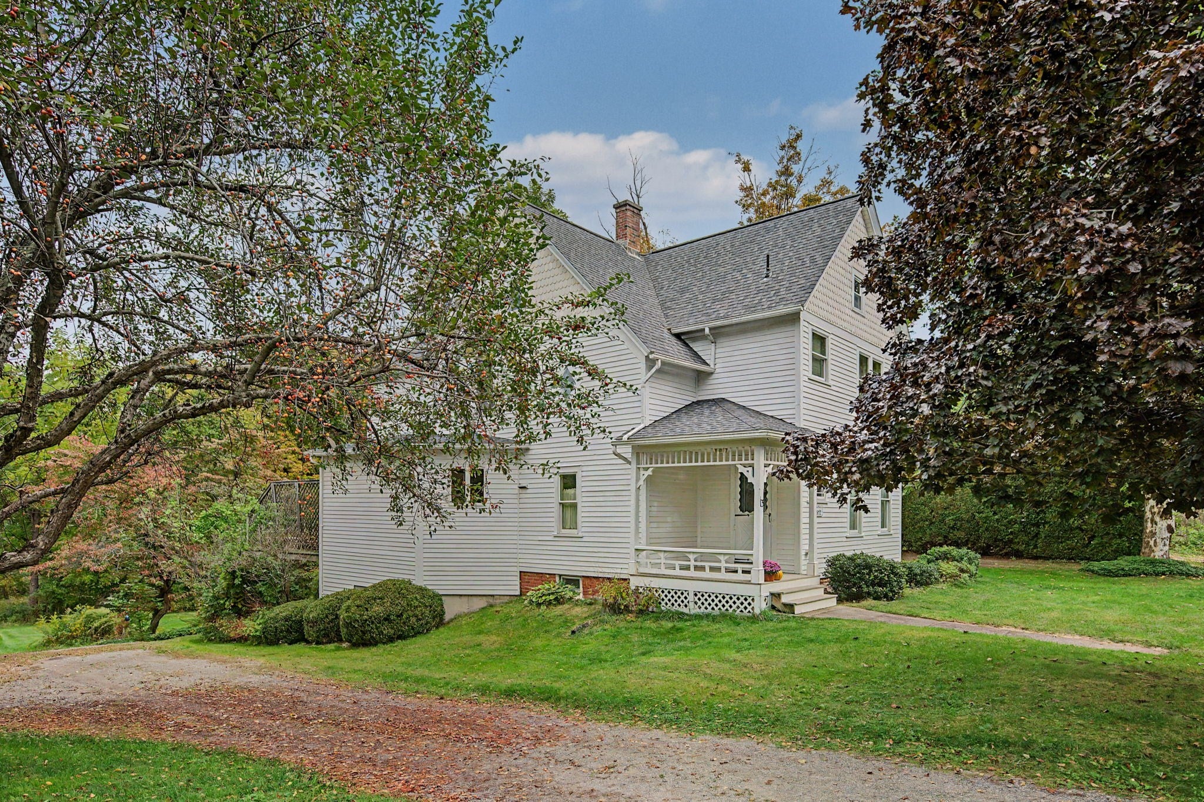
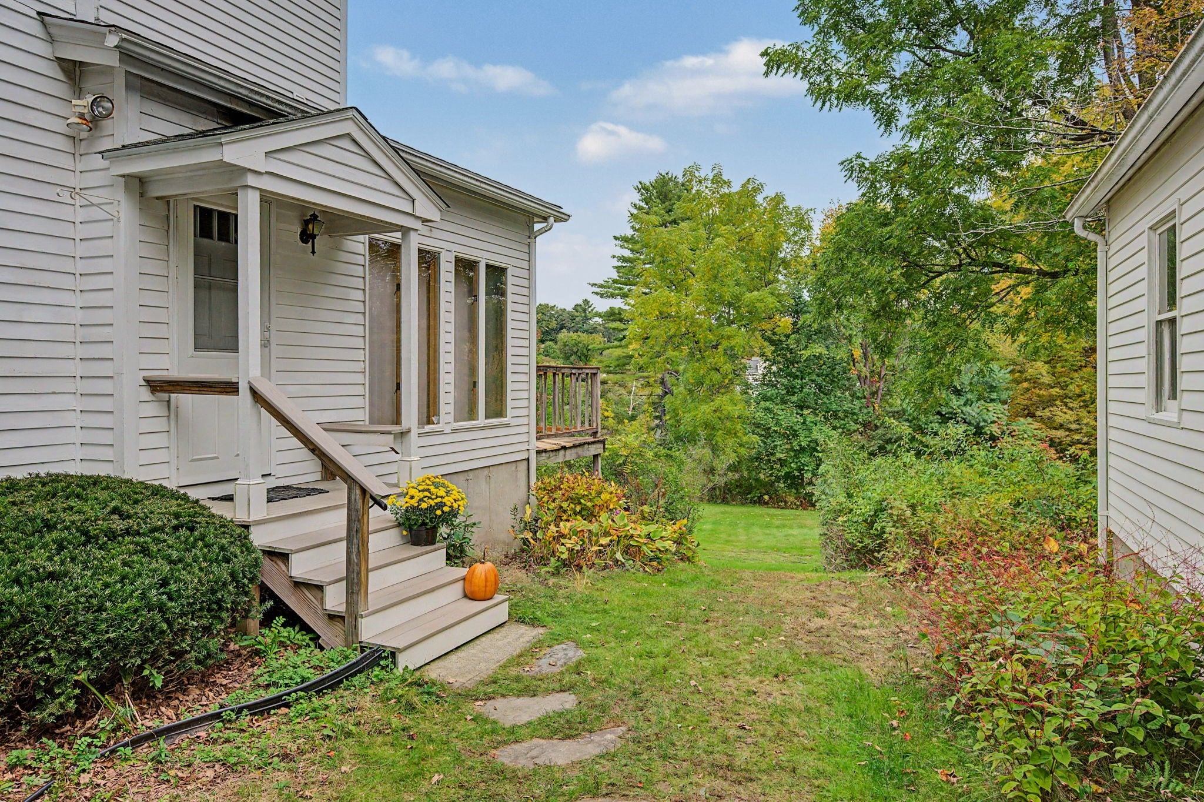
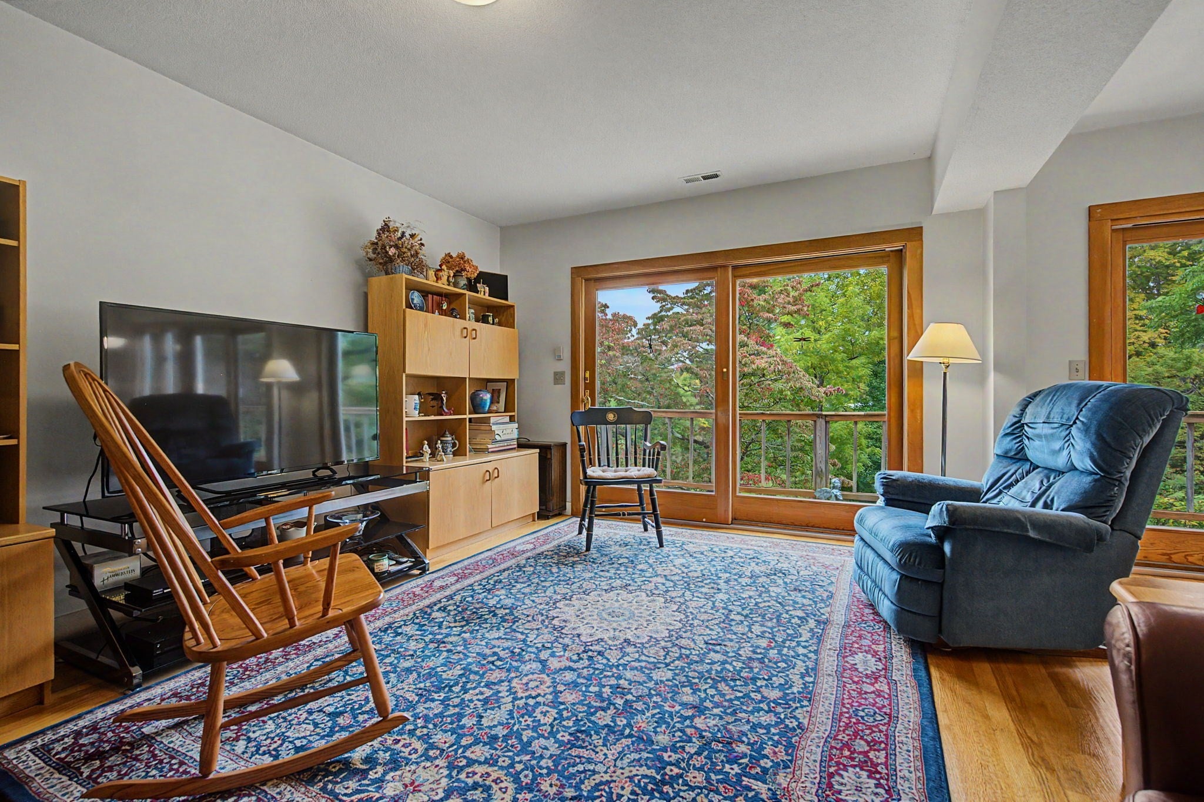
This sturdy Colonial offers timeless character, flexible living spaces, and a backyard filled with established beauty. Enjoy easy access to the Southampton Public Library and Conant Park, offering pickleball, basketball, tennis, and youth sports. Lovingly maintained and thoughtfully improved by the same family for nearly 50 years, this home offers a wonderful sense of history and pride of ownership. Enter from one of two covered porches into a bright family room, where beautiful Andersen wood sliding doors bring the outdoors in. With views of the backyard, this inviting space is perfect for relaxing, watching football, enjoying nature, or gathering with family and friends. The functional galley kitchen features a pantry, built-in hutch, and abundant cabinet space, with an adjoining breakfast nook for morning coffee or casual conversation. The main level also includes a formal living room and dining room, gorgeous, pegged oak flooring, and a convenient half bath. Upstairs, the flexible layout offers three or four generously sized bedrooms. The spacious primary bedroom, located in the newer section of the home, features vaulted ceilings and an adjoining room ideal for an additional bedroom, walk-in closet, or home office. Two additional full baths and convenient bedroom-level laundry complete the second floor. The expansive yard features mature dogwood, black walnut, elm, maple, a London Plane tree, along with established blueberry bushes, creating a beautiful natural setting. Recent improvements include a brand-new roof on the house and detached garage, completed in September 2026, fresh paint, duct and furnace cleaning, and a state-of-the-art septic system to be installed. A well-loved home with character, flexibility, and a beautiful setting, ready for its next chapter.
| a week ago | Listing updated with changes from the MLS® | |
| 2 weeks ago | Listing first seen on site |

The property listing data and information, or the Images, set forth herein were provided to MLS Property Information Network, Inc. from third party sources, including sellers, lessors, landlords, and public records, and were compiled by MLS Property Information Network, Inc. The property listing data and information, and the Images, are for the personal, non-commercial use of consumers having a good faith interest in purchasing, leasing or renting listed properties of the type displayed to them and may not be used for any purpose other than to identify prospective properties which such consumers may have a good faith interest in purchasing, leasing or renting. MLS Property Information Network, Inc. and its subscribers disclaim any and all representations and warranties as to the accuracy of the property listing data and information, or as to the accuracy of any of the Images, set forth herein.
Last checked 2026-10-15 02:03 PM UTC