

Search All MLS Listings
23 Midway StSpringfield, MA 01151
Due to the health concerns created by Coronavirus we are offering personal 1-1 online video walkthough tours where possible.
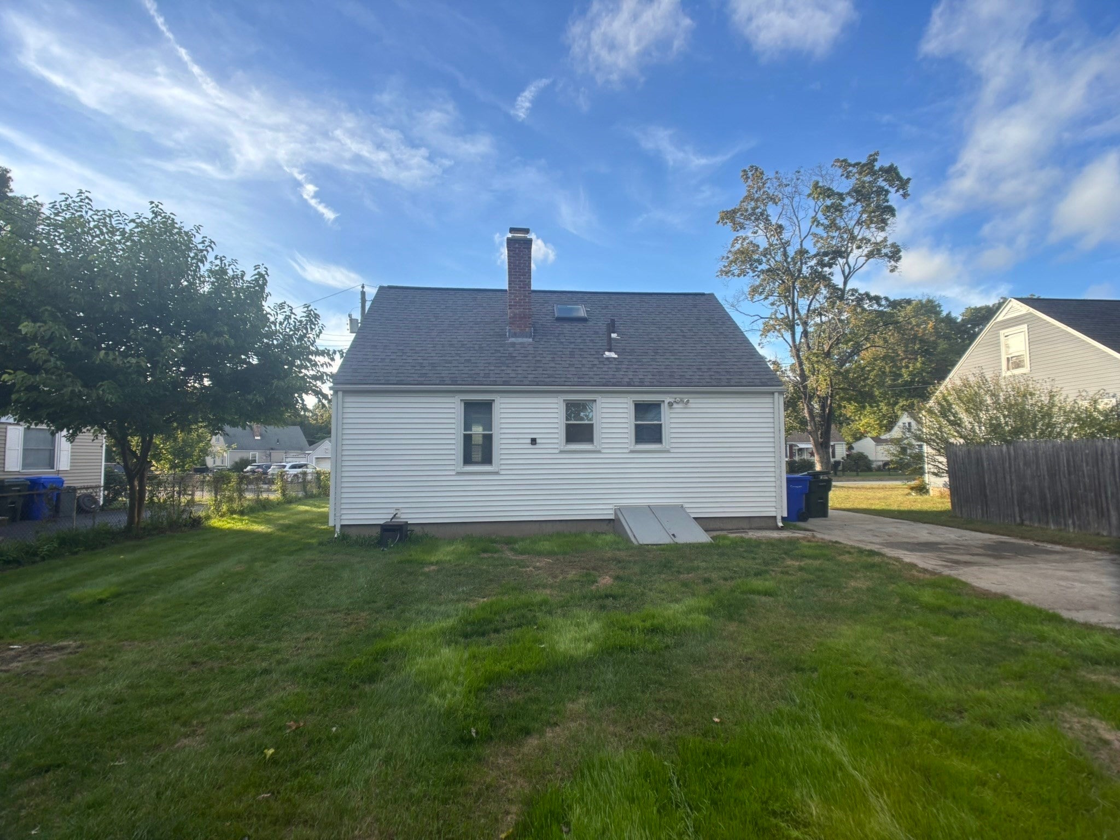
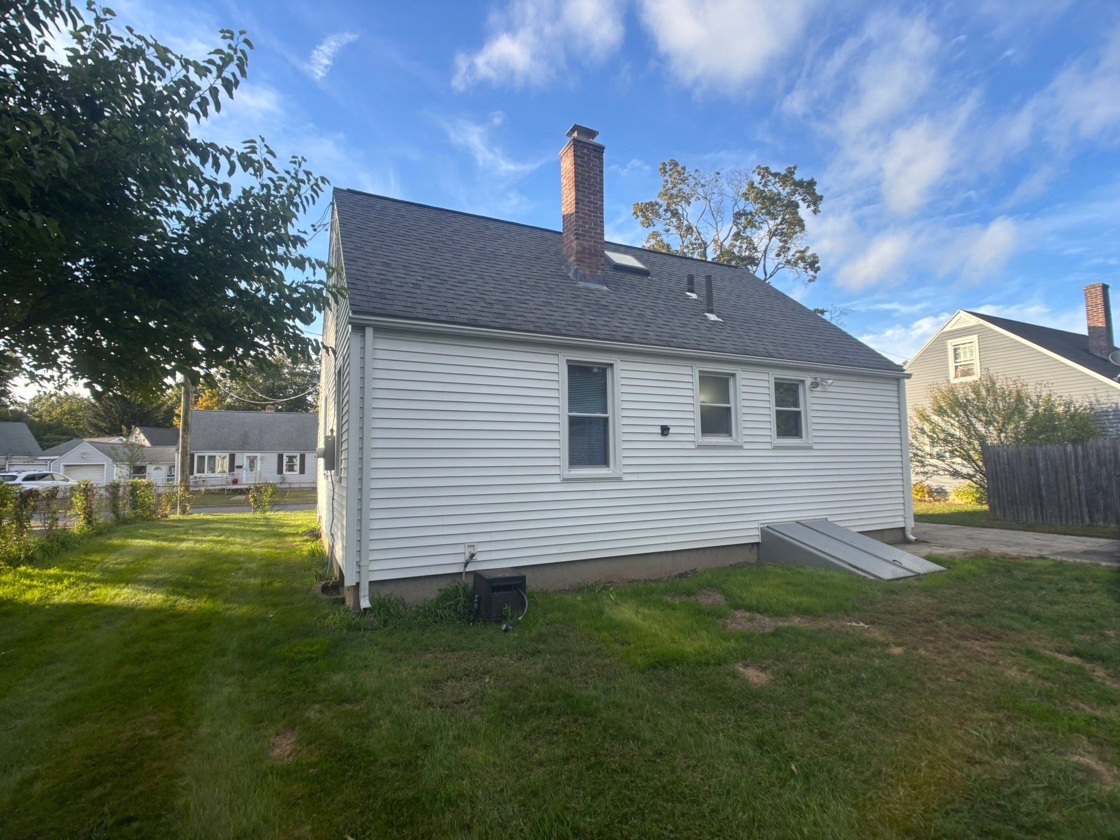
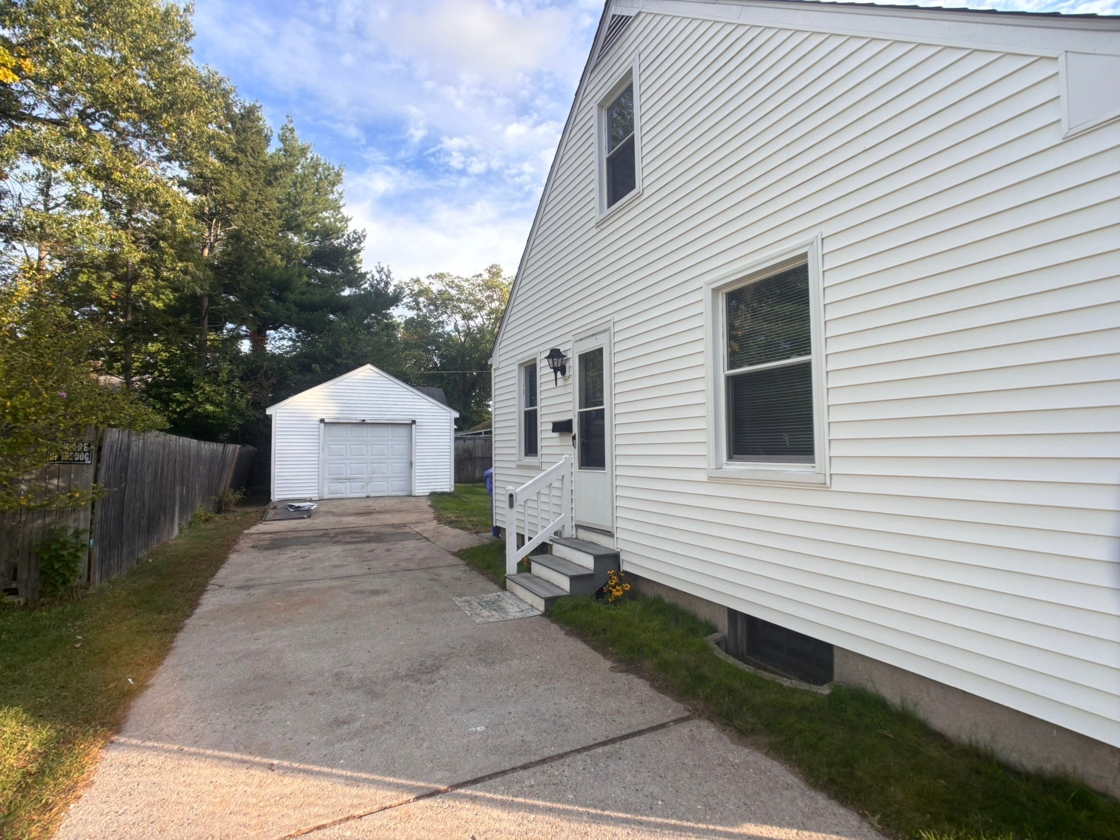
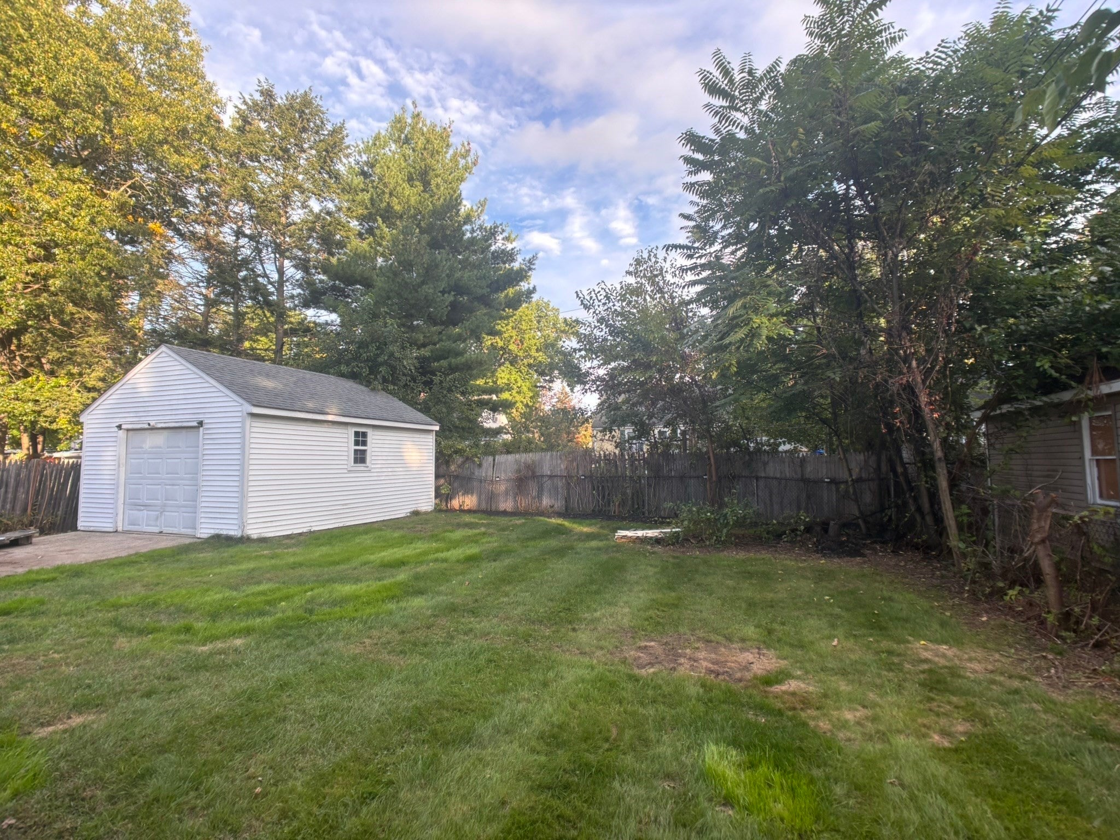
VA Loan Assumable at 3.3% for Qualified VA Buyers, Subject to Lender Approval and Substitution of Entitlement. Welcome to 23 Midway St! This well-maintained 4-bedroom, 1.5-bath Cape offers a comfortable and versatile layout with plenty of space to make your own. The first floor features an updated kitchen, inviting living room, hardwood flooring, two bedrooms and a full bath. Upstairs you'll find two additional bedrooms and a convenient half bath. The unfinished basement offers plenty of storage along with additional space and potential for future finishing. Outside, enjoy a fenced-in yard, long driveway providing ample off-street parking and a one-car garage. The combination of four bedrooms, two levels of living space, 1.5 Bath and additional basement potential provides plenty of flexibility for a variety of needs. Conveniently located with easy access to highways, shopping, schools, and parks. Come take a look and see all that 23 Midway St has to offer!
| 26 minutes ago | Listing updated with changes from the MLS® | |
| 26 minutes ago | Price changed to $299,900 | |
| 31 minutes ago | Status changed to Active | |
| 2 weeks ago | Listing first seen on site |

The property listing data and information, or the Images, set forth herein were provided to MLS Property Information Network, Inc. from third party sources, including sellers, lessors, landlords, and public records, and were compiled by MLS Property Information Network, Inc. The property listing data and information, and the Images, are for the personal, non-commercial use of consumers having a good faith interest in purchasing, leasing or renting listed properties of the type displayed to them and may not be used for any purpose other than to identify prospective properties which such consumers may have a good faith interest in purchasing, leasing or renting. MLS Property Information Network, Inc. and its subscribers disclaim any and all representations and warranties as to the accuracy of the property listing data and information, or as to the accuracy of any of the Images, set forth herein.
Last checked 2026-10-15 02:38 PM UTC