

Search All MLS Listings
Jamestown27 Curry Lane 27Chicopee, MA 01022
Due to the health concerns created by Coronavirus we are offering personal 1-1 online video walkthough tours where possible.
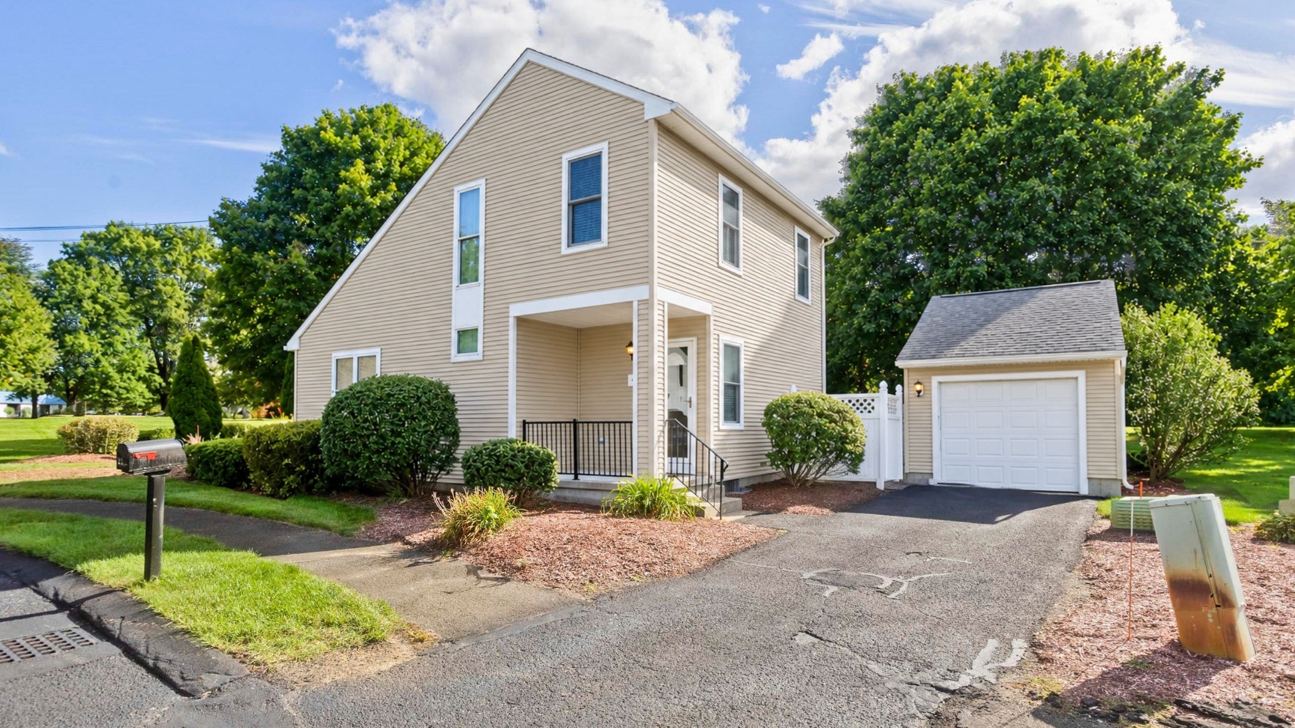
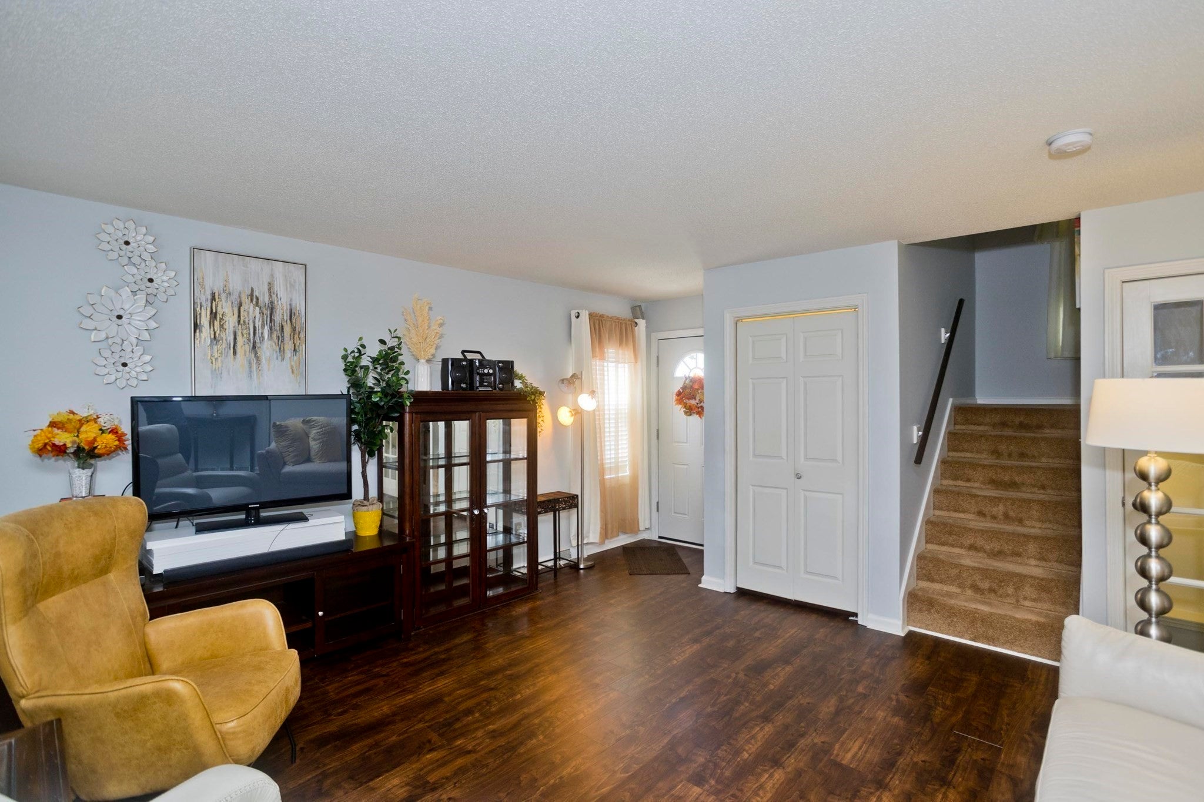
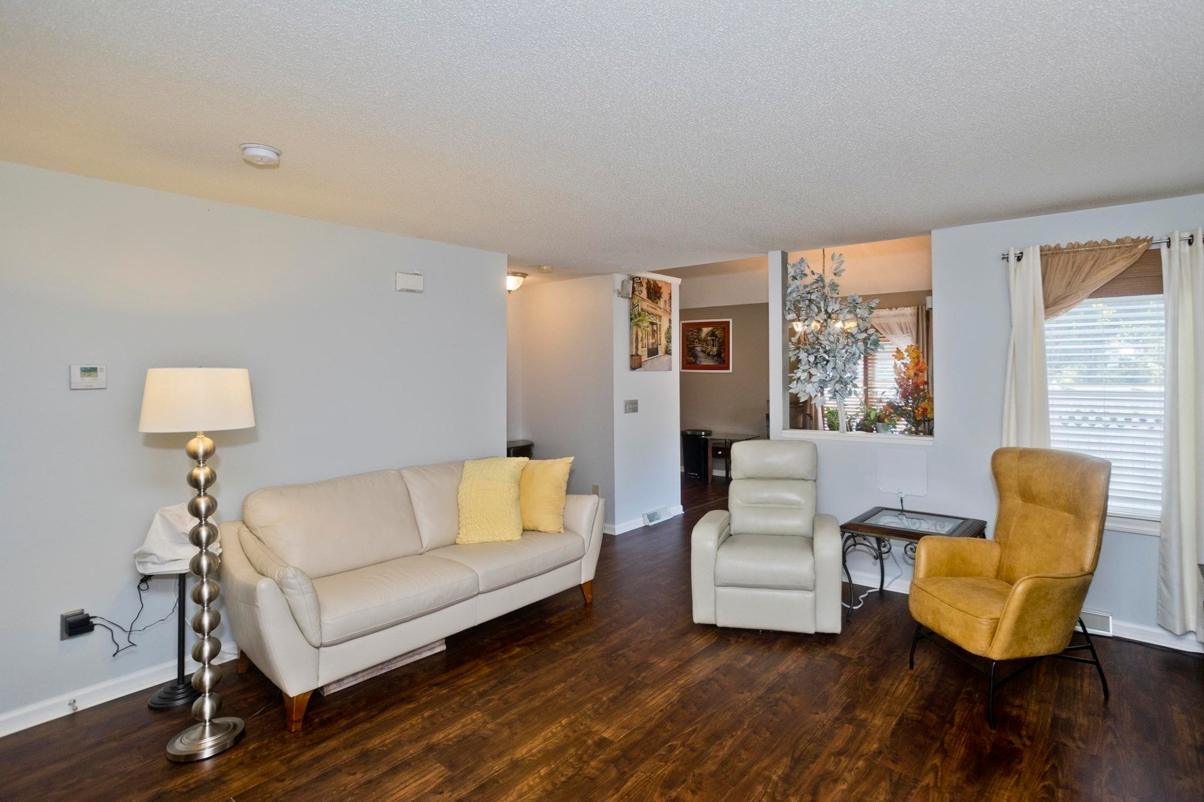
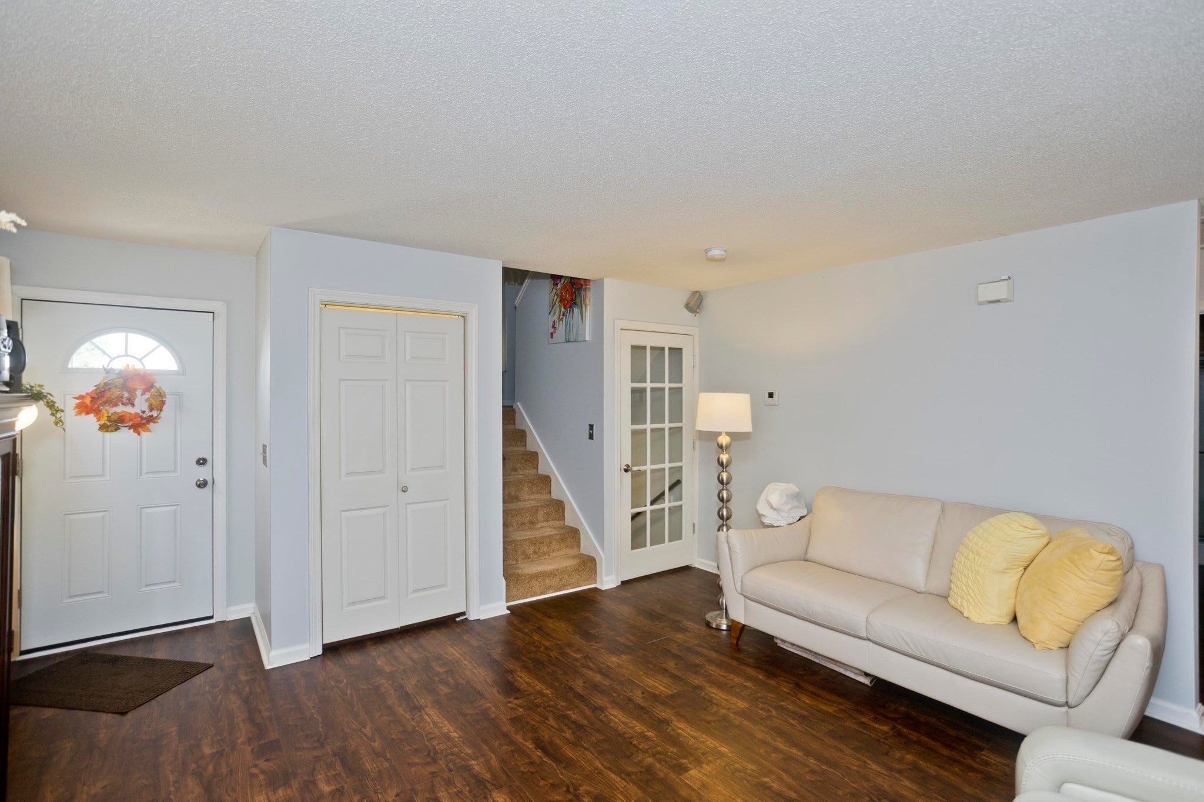
Welcome to 27 Curry Lane in Chicopee’s Jamestown community! This impeccably maintained, detached two bedroom, two bath townhouse offers the feel of a stand-alone home, with 1,272 square feet of living space and a partially finished basement. The first floor primary bedroom and laundry make the main level especially convenient, while the spacious loft serves as the second bedroom. The updated kitchen features vaulted ceilings and a new slider door leading to a paver patio enclosed by a recently installed privacy fence. The patio also provides easy access to the oversized one car garage with an automatic opener. Recent updates include a new furnace and central AC system (2026). See improvements list for more details. The home also features 200 amp electrical service, a nearby trash receptacle, and a low monthly HOA fee which is difficult to come by! Come see all the lovely features this Jamestown condo has to offer!
| a week ago | Listing updated with changes from the MLS® | |
| a week ago | Status changed to Pending | |
| 2 weeks ago | Listing first seen on site |

The property listing data and information, or the Images, set forth herein were provided to MLS Property Information Network, Inc. from third party sources, including sellers, lessors, landlords, and public records, and were compiled by MLS Property Information Network, Inc. The property listing data and information, and the Images, are for the personal, non-commercial use of consumers having a good faith interest in purchasing, leasing or renting listed properties of the type displayed to them and may not be used for any purpose other than to identify prospective properties which such consumers may have a good faith interest in purchasing, leasing or renting. MLS Property Information Network, Inc. and its subscribers disclaim any and all representations and warranties as to the accuracy of the property listing data and information, or as to the accuracy of any of the Images, set forth herein.
Last checked 2026-10-15 01:28 PM UTC