Search All MLS Listings

Save
Ask
Tour
Hide
Share
$369,900
14 Days On Site

5-D Canal St 5D
South Hadley, MA 01075

For Sale|Condominium|Active Under Contract
3
Beds
3
Total Baths
2
Full Baths
1
Partial Bath
1,416
SqFt
$261
/SqFt
2020
Built
County:
Hampshire

Due to the health concerns created by Coronavirus we are offering personal 1-1 online video walkthough tours where possible.
Call Now: 413-537-1697
Is this the listing for you? We can help make it yours.
413-537-1697
5-D Canal St 5D5-D Canal St 5D5-D Canal St 5D5-D Canal St 5D
Save
Ask
Tour
Hide
Share

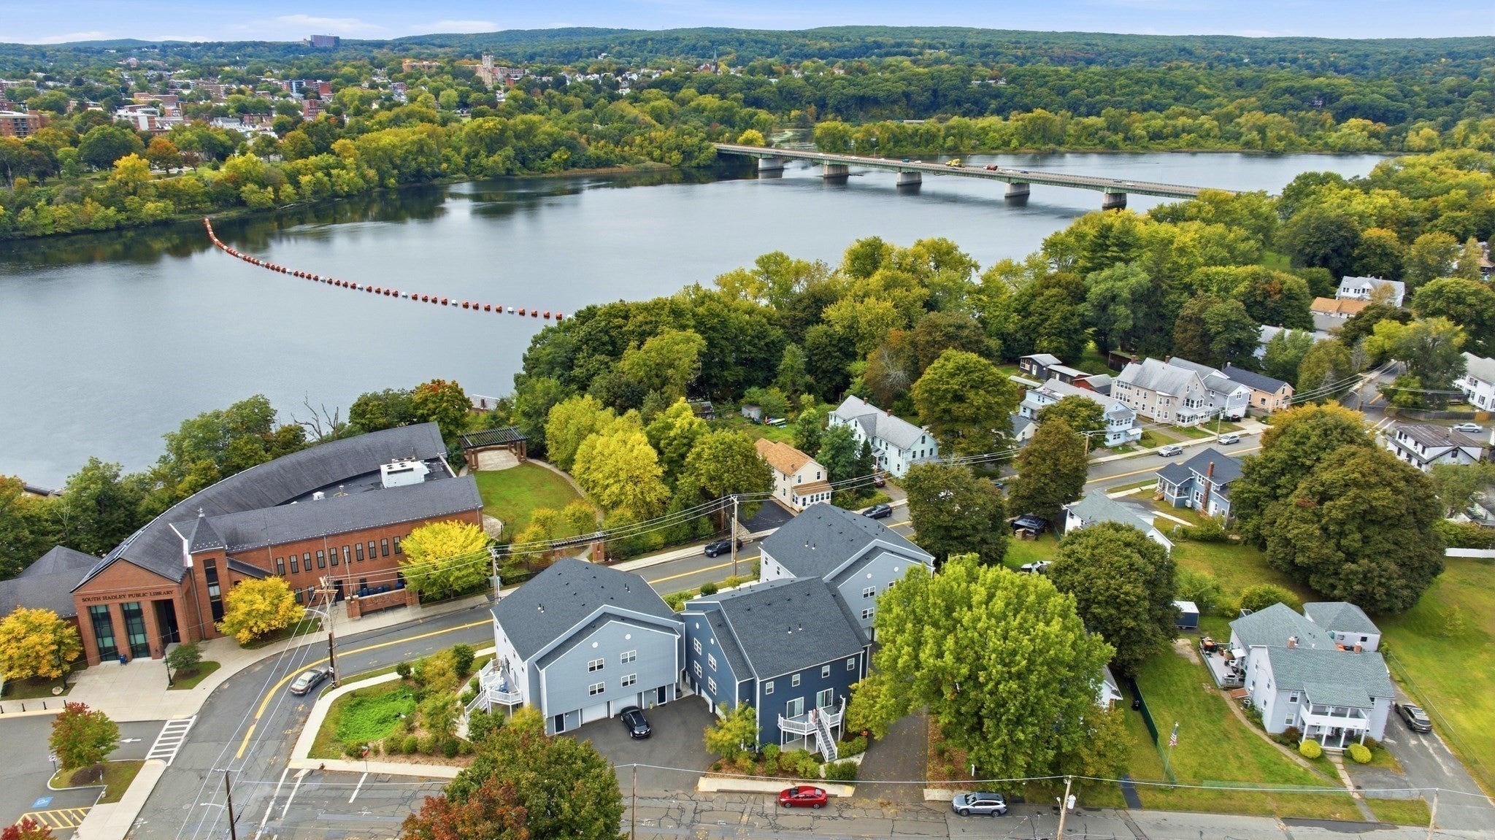
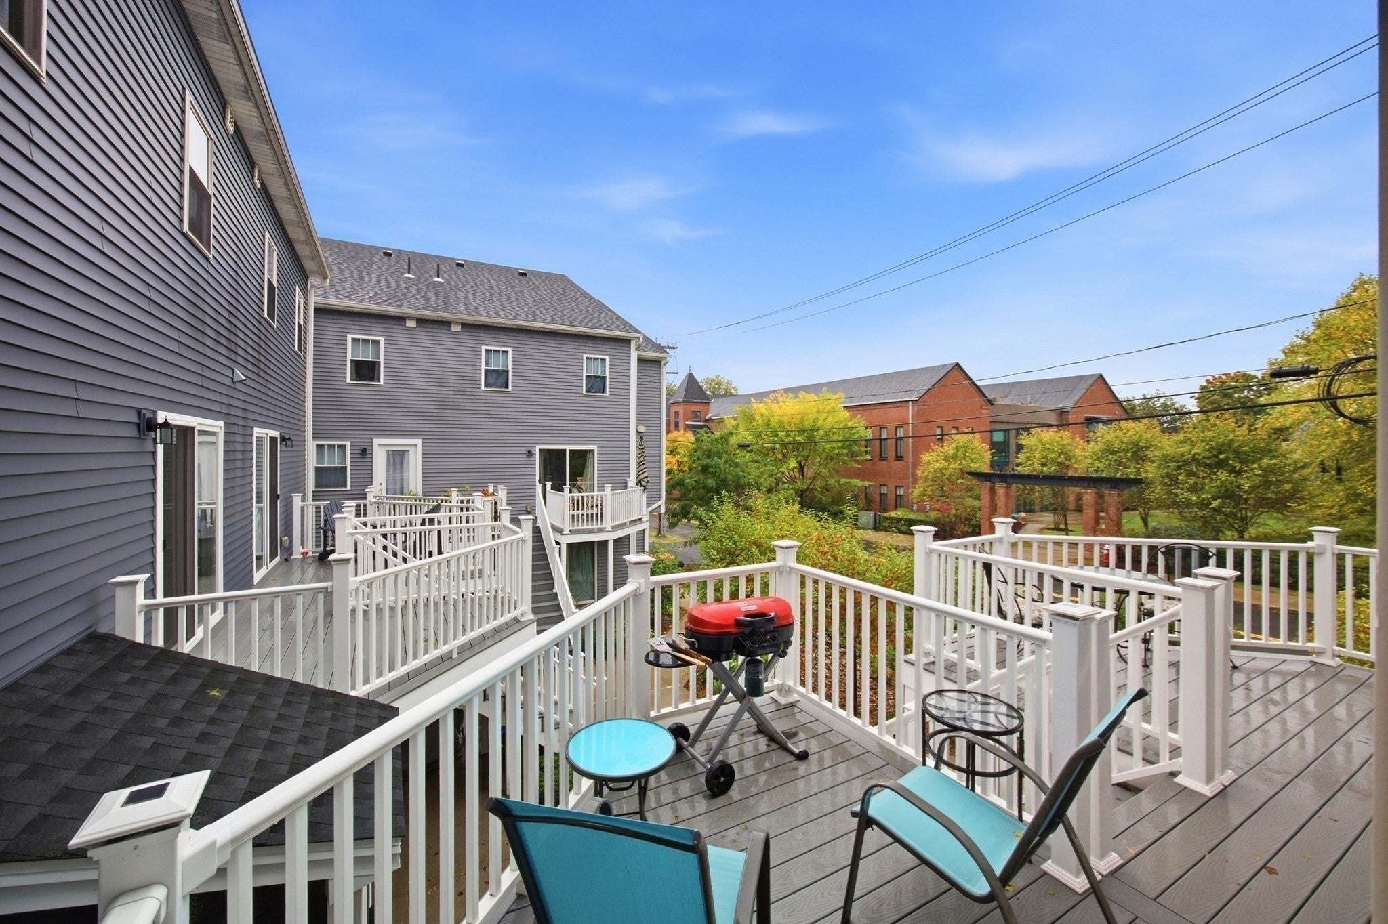
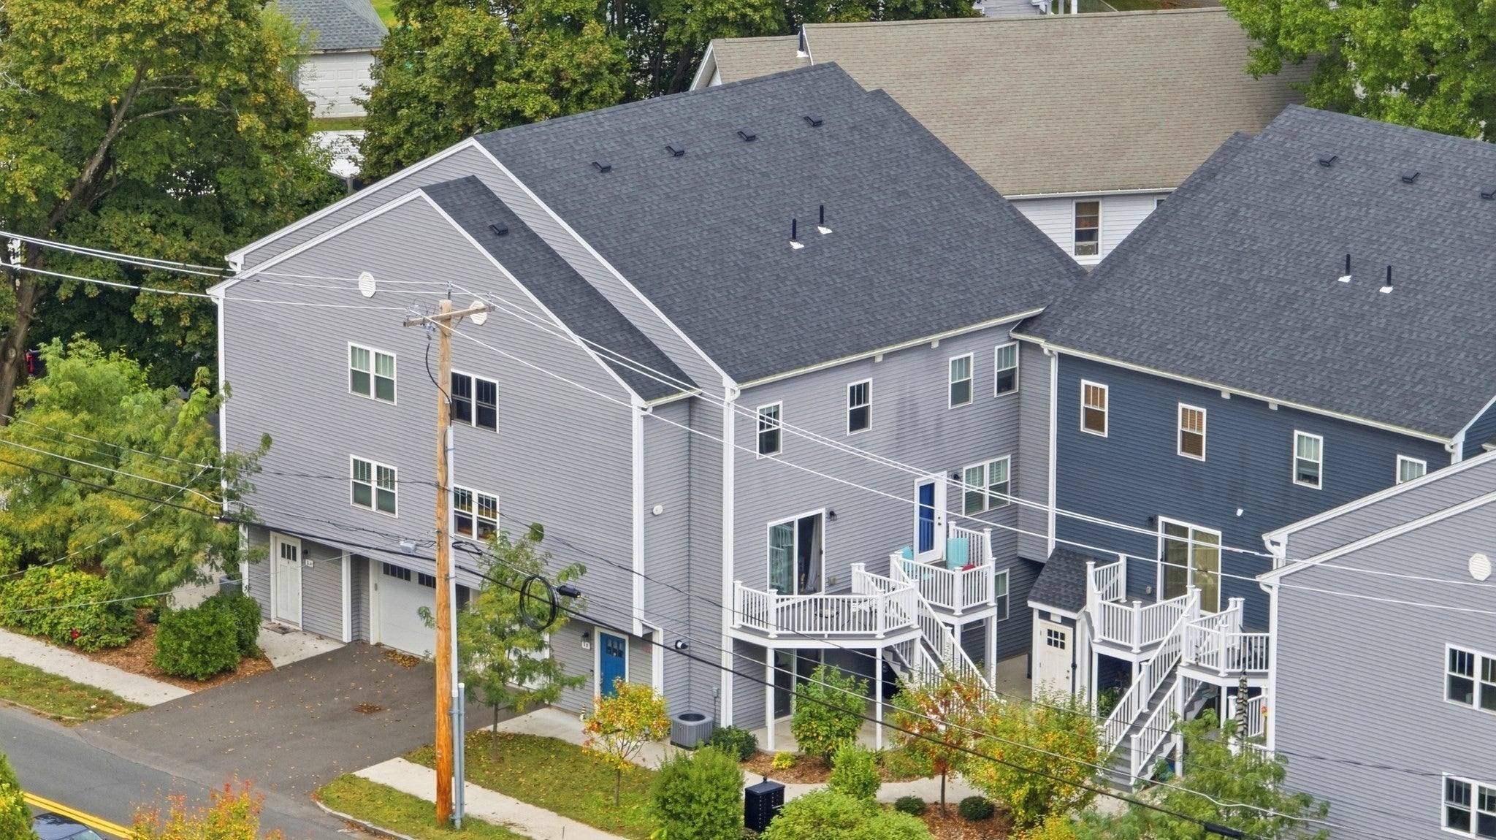
Prepare to be IMPRESSED! This MOVE-IN-READY LUXURY condo awaits you in South Hadley. Boasting 3 bedrooms and 2.5 baths, it offers all potential buyers a place to call home. As you step inside, you will appreciate the convenience and functionality of this well-designed unit. Attention to details make this listing special; some include the high-end light fixtures, radiant heated floors, & custom shaker shades. Walking in, you will truly appreciate the mudroom with its spacious closet. Off the mudroom is an at home office with washer/dryer hookups. The 2nd floor greets you with an abundance of natural light and true open floor plan (kitchen, living, & dining areas). The kitchen has quartz countertops, upgraded cabinets, & stainless steel appliances. The 2nd floor has two bedrooms both equipped with en-suite bathrooms. The primary bedroom has two walk-in closets and a HUGE state-of-the-art tiled shower. The property also has a one-car garage, a balcony with a view, & all mechanicals from 2020. Don’t miss out on the opportunity to make this home yours!

Save
Ask
Tour
Hide
Share
Listing Snapshot
Price 
$369,900
Days On Site 
14 Days
Bedrooms 
3
Inside Area (SqFt) 
1,416 sqft
Total Baths 
3
Full Baths 
2
Partial Baths 
1
Lot Size 
N/A
Year Built 
2020
MLS® Number 
73585007
Status 
Active Under Contract
Property Tax 
$4,049
HOA/Condo/Coop Fees 
$200 monthly
Sq Ft Source 
Public Records
Friends & Family
Recent Activity
yesterdayListing updated with changes from the MLS®
yesterdayStatus changed to Active Under Contract
2 weeks agoListing first seen on site
General Features
Attached Garage 
Yes
Disclosures 
3rd bedroom is currently being used as an office. The HOA fees will be increasing to $250 a month starting in April 2027. Contingent on seller finding suitable housing - already under contract for another property.
Garage 
Yes
Garage Spaces 
1
Green Energy Efficient 
Thermostat
Number Of Stories 
3
Parking 
AttachedGarage Door OpenerOff StreetPavedGarage
Parking Spaces 
3
Property Sub Type 
Condominium
Sewer 
Public Sewer
SqFt Above 
1416
SqFt Total 
1416
Water Source 
Public
Zoning 
BB
Interior Features
Appliances 
RangeDishwasherMicrowaveRefrigerator
Cooling 
Central Air
Electric 
100 Amp Service
Flooring 
TileHardwood
Heating 
Natural GasForced Air
Interior 
Walk-In Closet(s)Open FloorplanRecessed LightingCeiling Fan(s)
Laundry Features 
Electric Dryer HookupWasher HookupIn UnitGas Dryer Hookup
Window Features 
Insulated Windows
Bathroom 1 
Level - Second
Bathroom 2 
Level - Third
Bathroom 3 
Level - Third
Bedroom 2 
Level - Third
Bedroom 3 
Level - First
Dining Room 
Level - Second
Kitchen 
Level - Second
Living Room 
Level - Second
Master Bedroom 
Level - Third
Save
Ask
Tour
Hide
Share
Exterior Features
Construction Details 
Frame
Exterior 
Rain Gutters
Patio And Porch 
PatioDeck
Roof 
Shingle
View 
Water
Waterview 
Water
Windows/Doors 
Insulated Windows
Community Features
Association Fee 
$200.0
Association Fee Frequency 
Monthly
Community Features 
ParkGolf
Listing courtesy of Jaclyn McMullen of Chestnut Oak Associates


The property listing data and information, or the Images, set forth herein were provided to MLS Property Information Network, Inc. from third party sources, including sellers, lessors, landlords, and public records, and were compiled by MLS Property Information Network, Inc. The property listing data and information, and the Images, are for the personal, non-commercial use of consumers having a good faith interest in purchasing, leasing or renting listed properties of the type displayed to them and may not be used for any purpose other than to identify prospective properties which such consumers may have a good faith interest in purchasing, leasing or renting. MLS Property Information Network, Inc. and its subscribers disclaim any and all representations and warranties as to the accuracy of the property listing data and information, or as to the accuracy of any of the Images, set forth herein.

Last checked 2026-10-15 02:38 PM UTC

Neighborhood & Commute
Source: Walkscore
Disclosure: Community information and market data powered by Constellation Data Labs. Information is deemed reliable but not guaranteed.
Save
Ask
Tour
Hide
Share