

Search All MLS Listings
297 Falley Dr.Westfield, MA 01085
Due to the health concerns created by Coronavirus we are offering personal 1-1 online video walkthough tours where possible.
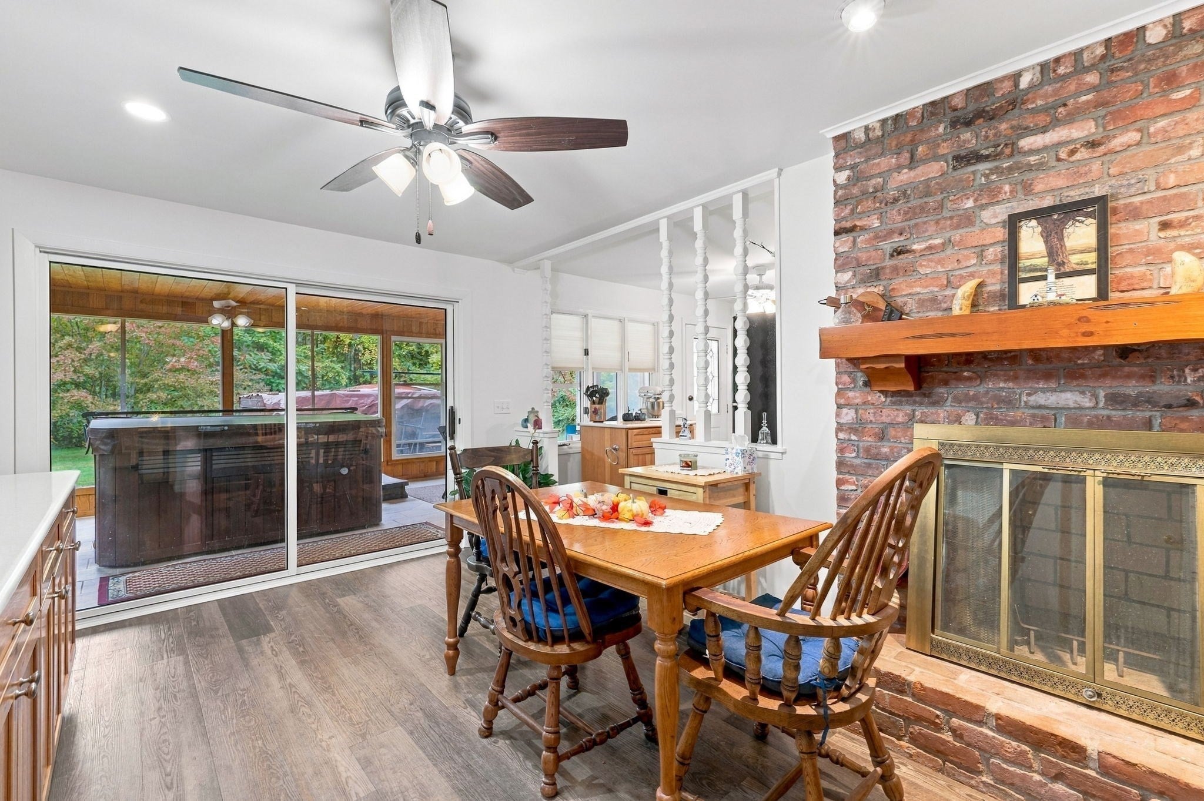
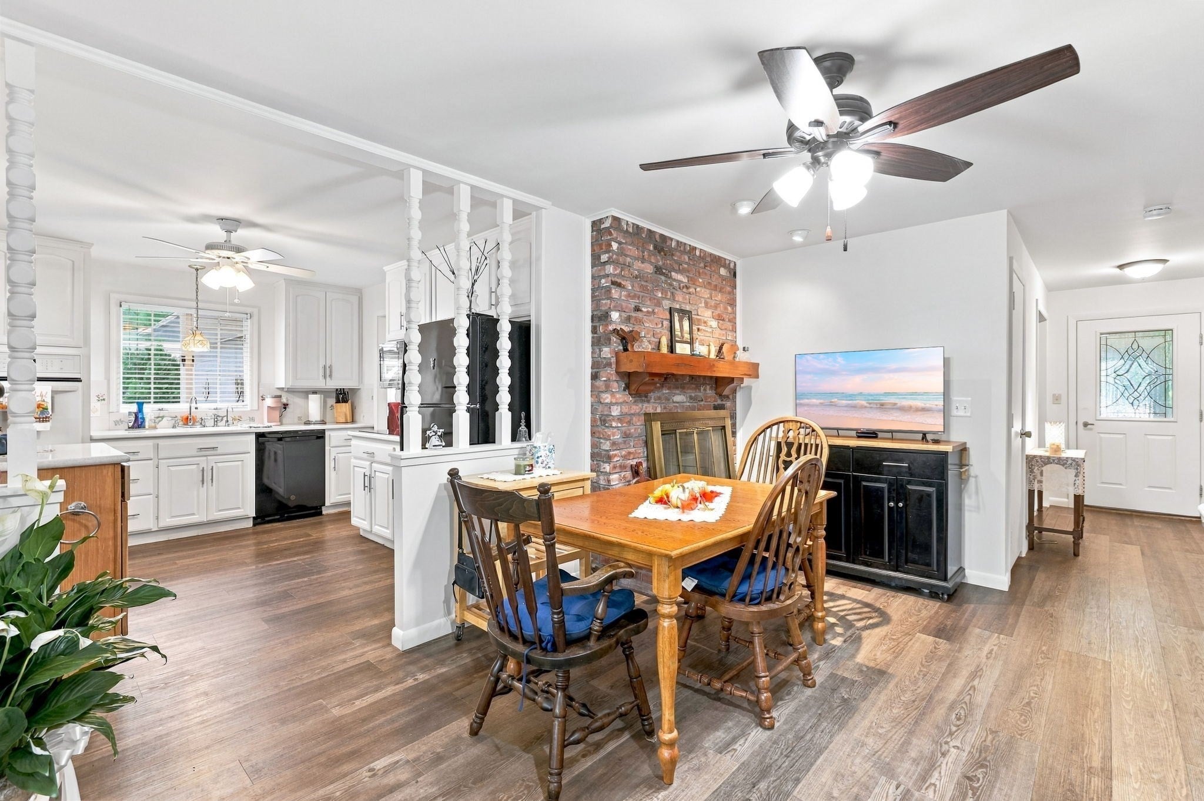
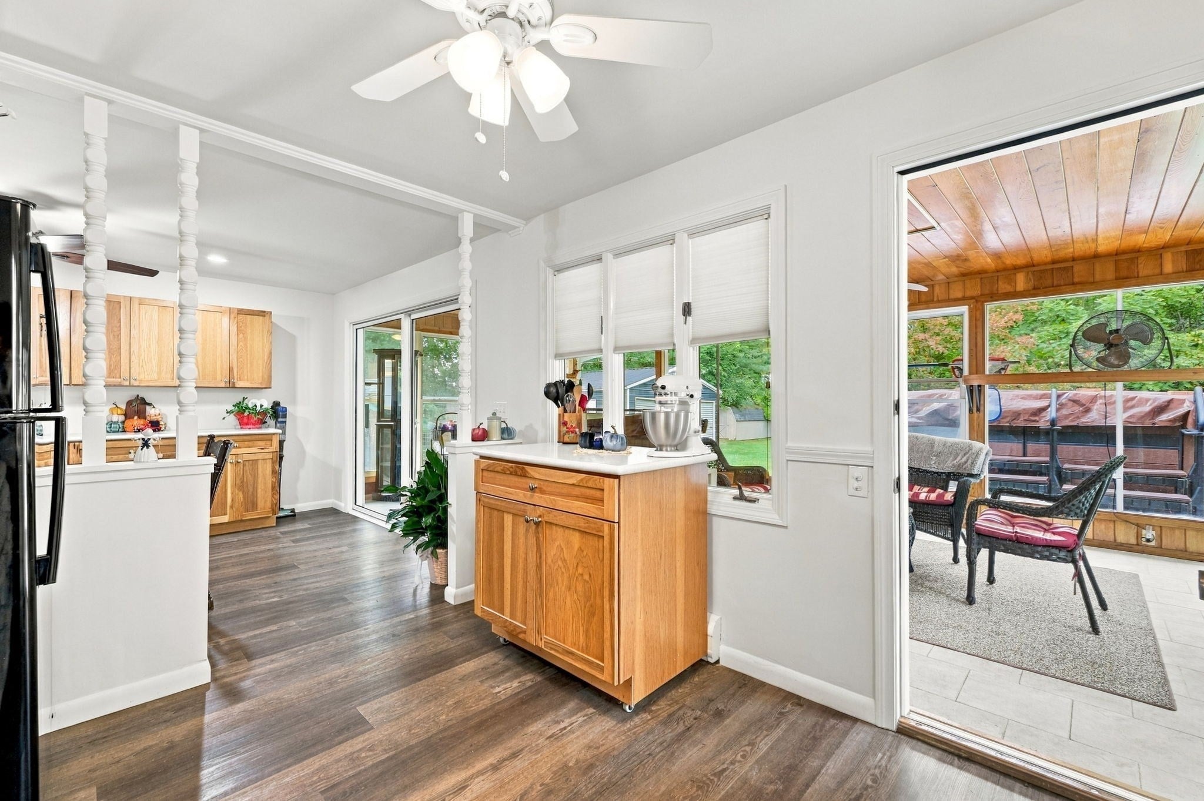
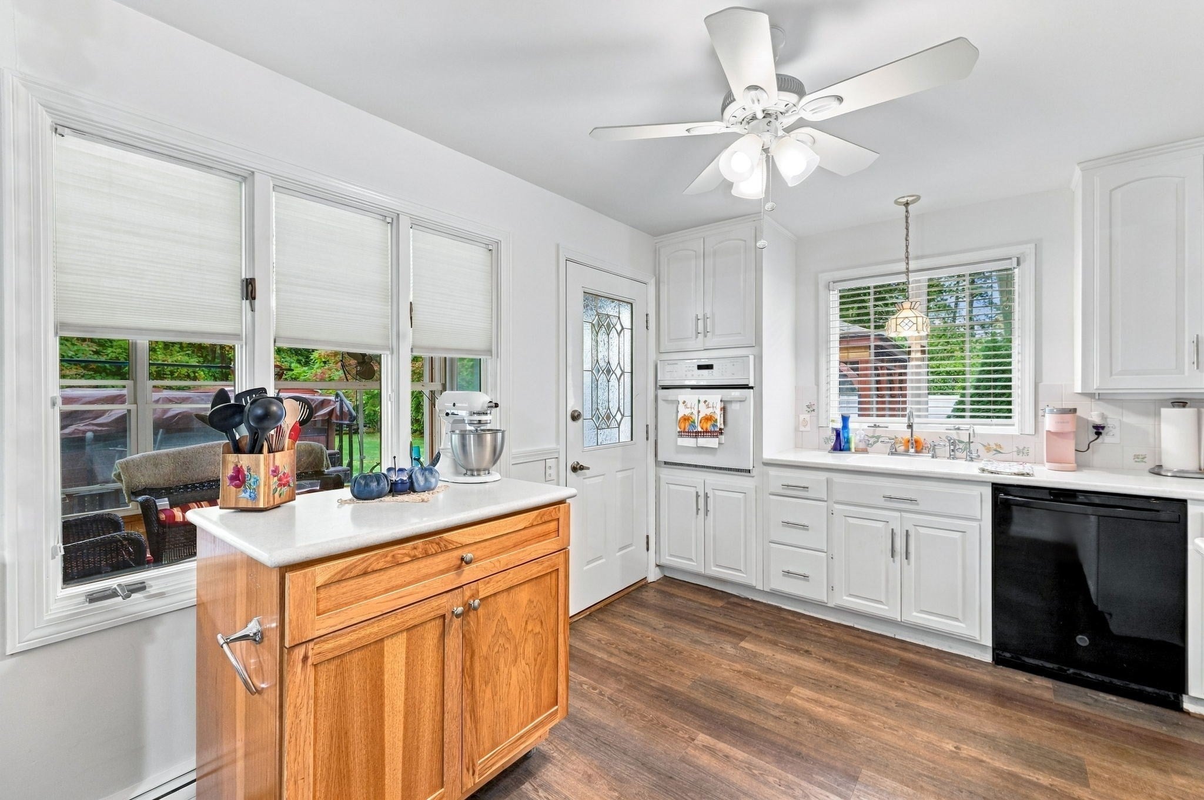
You won’t want to miss this wonderfully maintained ranch in Shaker Heights. This home offers a blend of comfort and versatility, all wrapped in single-level living. Having a fresh coat of paint throughout, this home shines as the natural light fills each room. The fabulous kitchen hosts generous cabinet storage and counter space. The fire-placed dining area and an open-concept living/dining room (featuring a built-in china cabinet) offer a comfortable layout providing a welcoming setting for everyday living and entertaining. The generous-sized 3 bedrooms with ample closet space and 2 baths w/showers, allow for ease and flexibility. All of this sits on a large, flat lot with plenty of space inside and out, plus multiple outbuildings for storage and a fully fenced backyard. Additional bonuses include a two-car heated garage, a full basement with potential to finish, an expansive 3-season porch, and a screened-in gazebo, providing ideal spots to relax and enjoy the outdoors. All this and you are living on the edge of the Berkshires as well as being conveniently located near Munger Hill Elementary School, the Westfield Bike Path, Columbia Greenway Rail Trail, shopping, and Shaker Farms Country Club.
| 20 hours ago | Listing updated with changes from the MLS® | |
| 6 days ago | Price changed to $399,900 | |
| 6 days ago | Status changed to Active | |
| 2 weeks ago | Listing first seen on site |

The property listing data and information, or the Images, set forth herein were provided to MLS Property Information Network, Inc. from third party sources, including sellers, lessors, landlords, and public records, and were compiled by MLS Property Information Network, Inc. The property listing data and information, and the Images, are for the personal, non-commercial use of consumers having a good faith interest in purchasing, leasing or renting listed properties of the type displayed to them and may not be used for any purpose other than to identify prospective properties which such consumers may have a good faith interest in purchasing, leasing or renting. MLS Property Information Network, Inc. and its subscribers disclaim any and all representations and warranties as to the accuracy of the property listing data and information, or as to the accuracy of any of the Images, set forth herein.
Last checked 2026-10-15 01:57 PM UTC