

Search All MLS Listings
34 Skyridge LnSpringfield, MA 01128
Due to the health concerns created by Coronavirus we are offering personal 1-1 online video walkthough tours where possible.
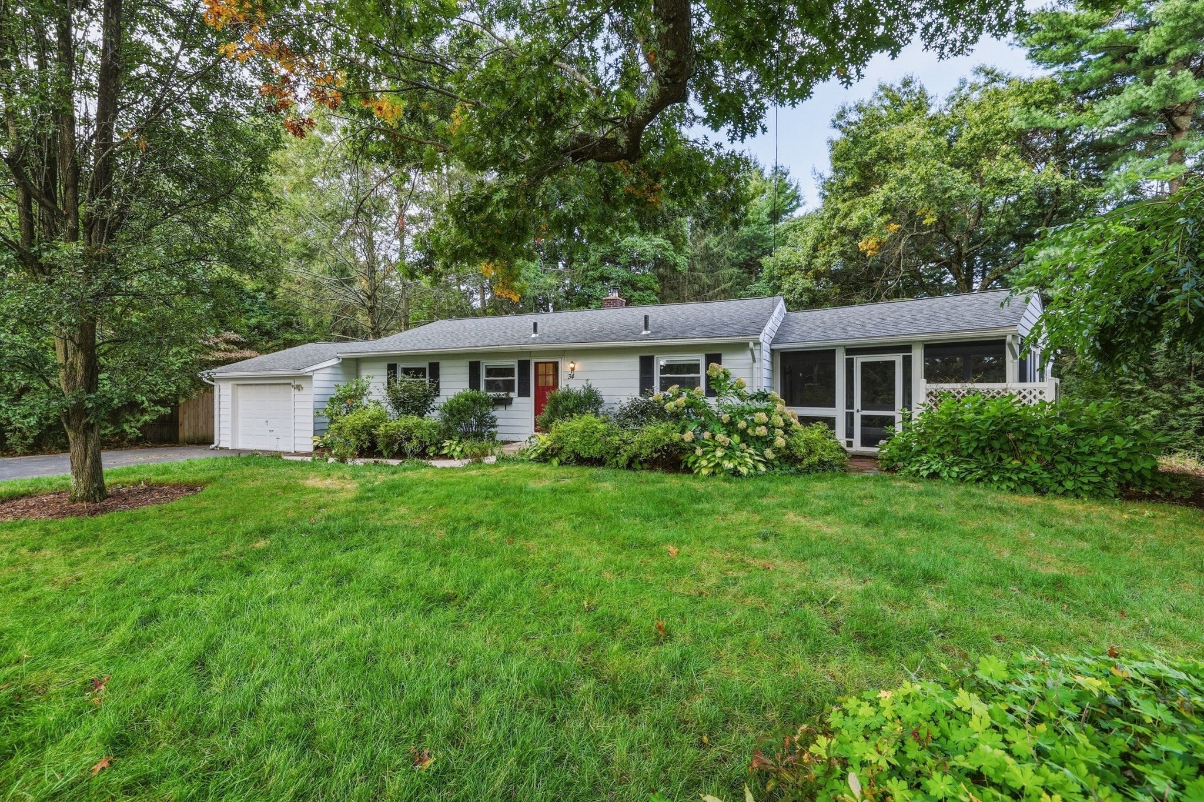
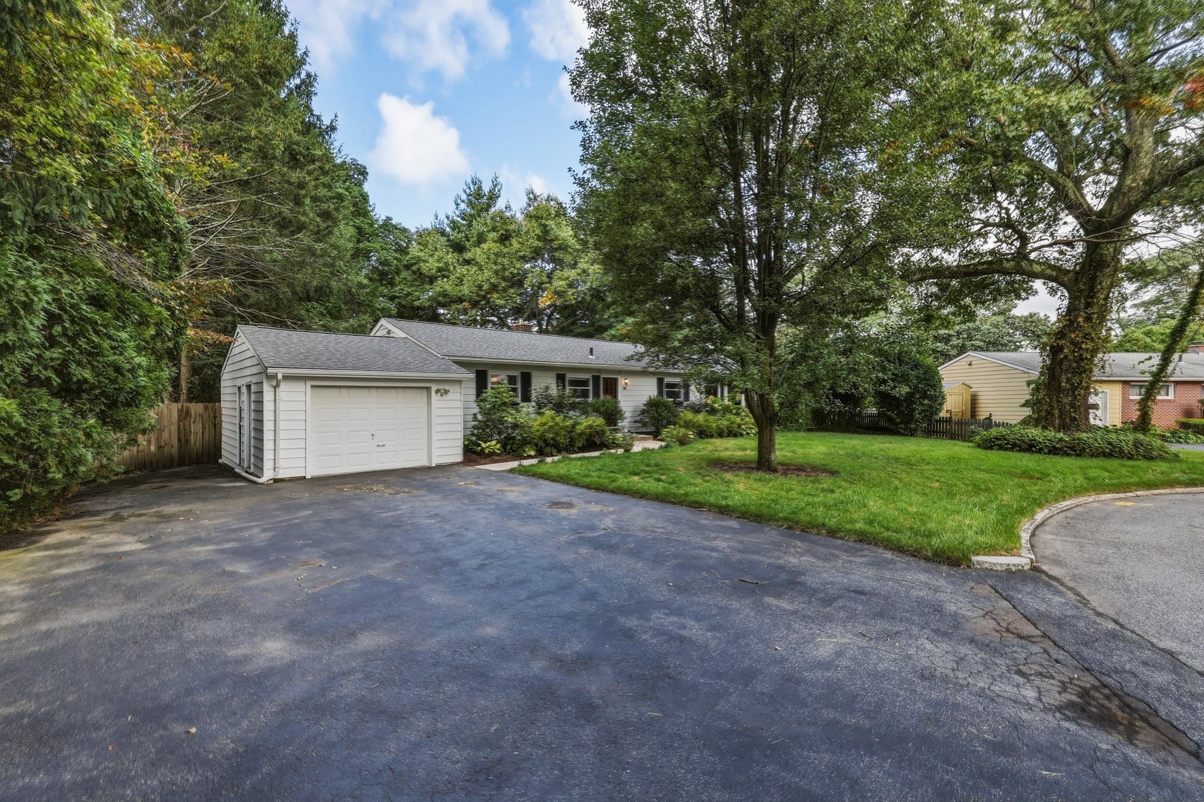
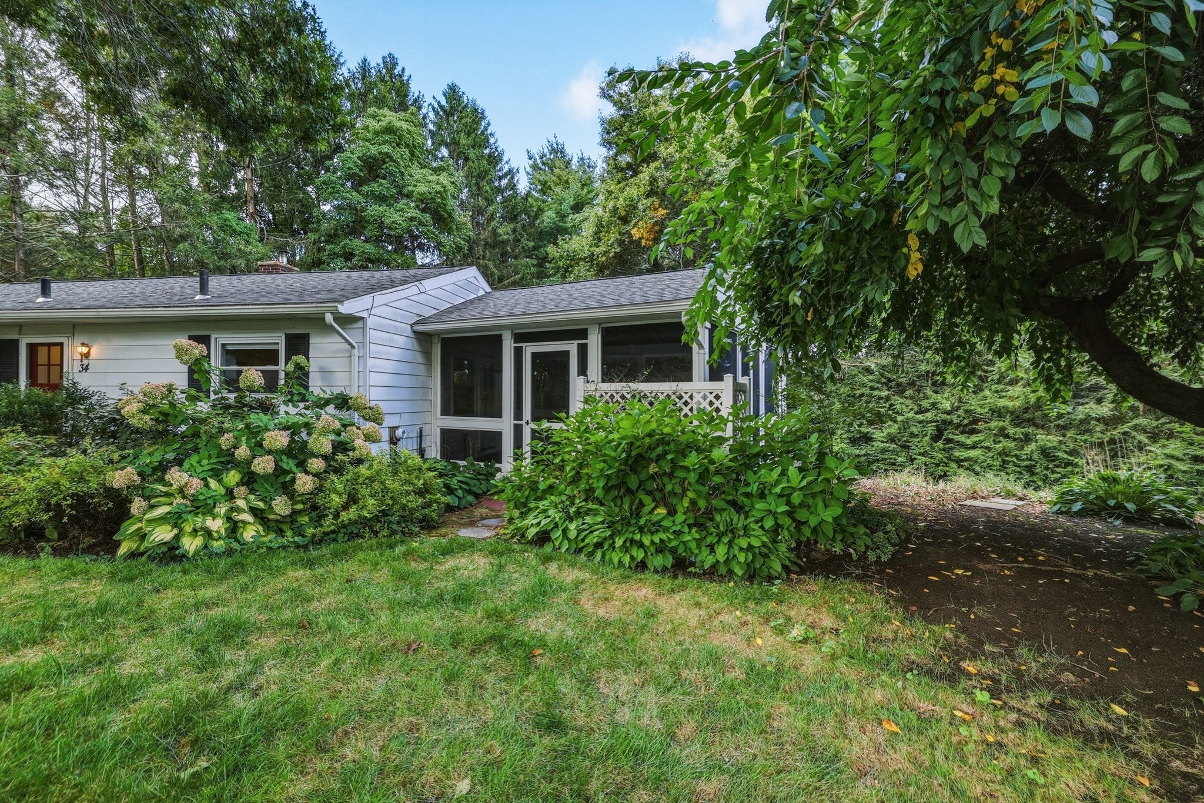
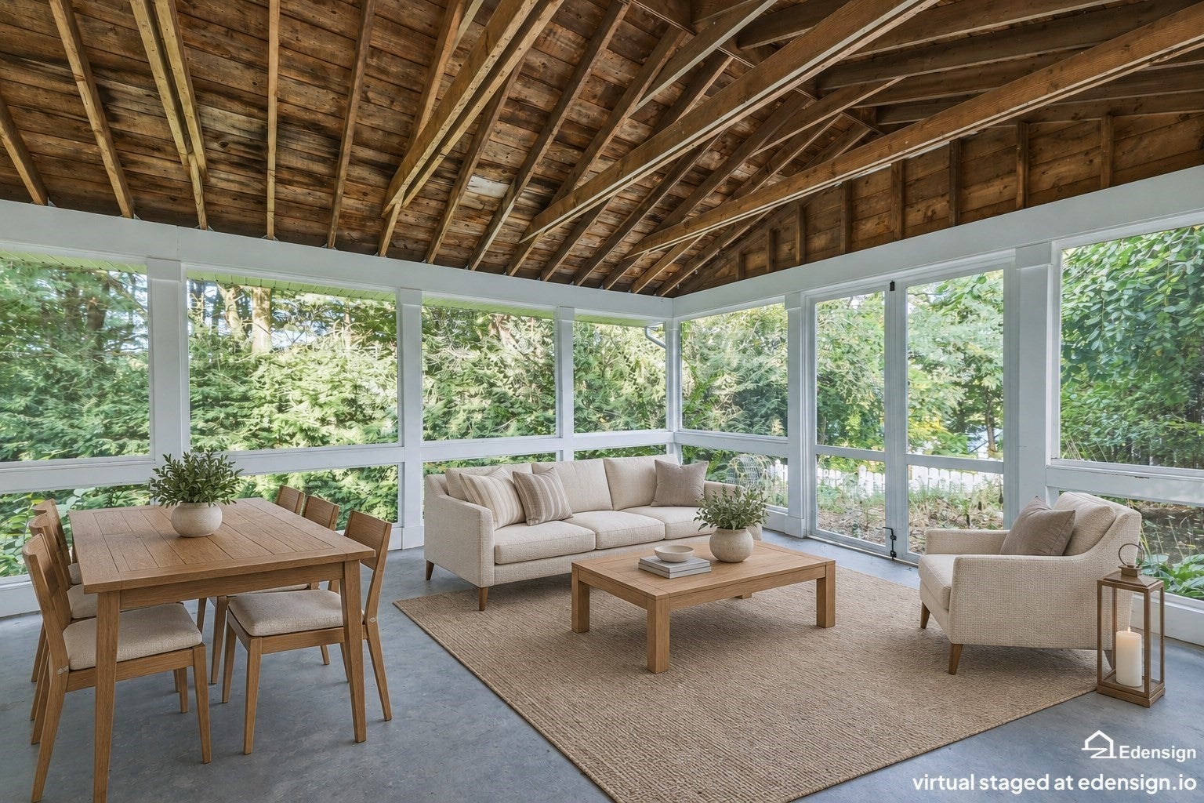
Desirable Sixteen Acres location and located at the end of a cul-de-sac! Close to East Longmeadow, shopping, and restaurants, and just minutes from I-91, I-90, major airports, and hospitals.This adorable Ranch home features 2 bedrooms, 2 full bathrooms, and generous primary bedroom closet space. The main level boasts gleaming hardwood floors, an updated kitchen with white Shaker style cabinets, Viscount granite countertops, subway style tiled backsplash and stainless steel appliances, mini-split cooling, and a spacious living room /dining room combination centered around a cozy wood-burning stove which also adds supplemental heating to the house. Step outside through the Dining room onto a massive and redone screened-in porch, ideal for relaxing while overlooking your private backyard. The lower level has been meticulously finished with a striking tray ceiling design—offering the perfect setup for a home office, play room or accommodating out-of-town guests—and includes a 2nd full bathroom with a shower stall, and tile floor. The adjoining room is a laundry room. There are 3 ways to heat this home, wood stove, oil-fired boiler, and mini-split heat pump. Refrigerator (2023), Dishwasher (2026), Microwave (2026), Range (2025), 1 - 24K BTU Minisplit covers the kitchen, Living room areas, Radiant heat flooring in main bathroom, water filtration system into a separate kitchen faucet and refrigerator. No showings until Saturday .
| yesterday | Listing updated with changes from the MLS® | |
| 5 days ago | Status changed to Pending | |
| 2 weeks ago | Listing first seen on site |

The property listing data and information, or the Images, set forth herein were provided to MLS Property Information Network, Inc. from third party sources, including sellers, lessors, landlords, and public records, and were compiled by MLS Property Information Network, Inc. The property listing data and information, and the Images, are for the personal, non-commercial use of consumers having a good faith interest in purchasing, leasing or renting listed properties of the type displayed to them and may not be used for any purpose other than to identify prospective properties which such consumers may have a good faith interest in purchasing, leasing or renting. MLS Property Information Network, Inc. and its subscribers disclaim any and all representations and warranties as to the accuracy of the property listing data and information, or as to the accuracy of any of the Images, set forth herein.
Last checked 2026-10-15 02:09 PM UTC