

Search All MLS Listings
171 Huron AveHolyoke, MA 01040
Due to the health concerns created by Coronavirus we are offering personal 1-1 online video walkthough tours where possible.
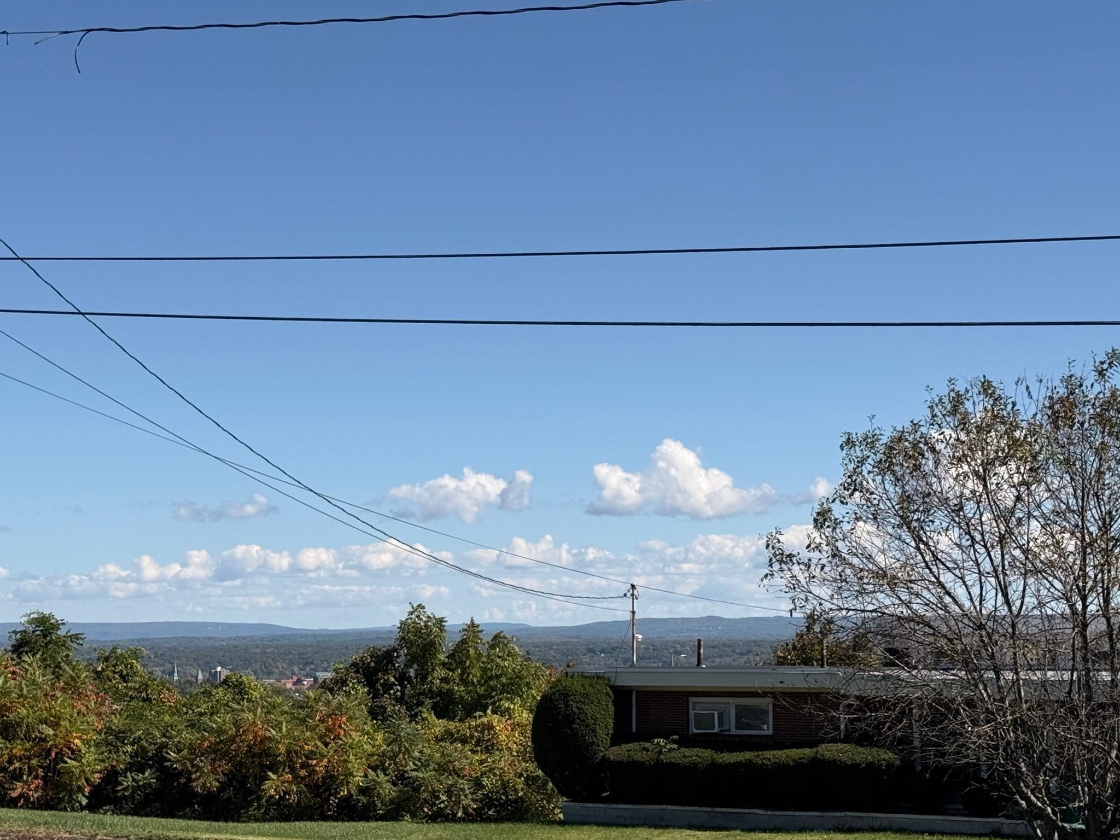
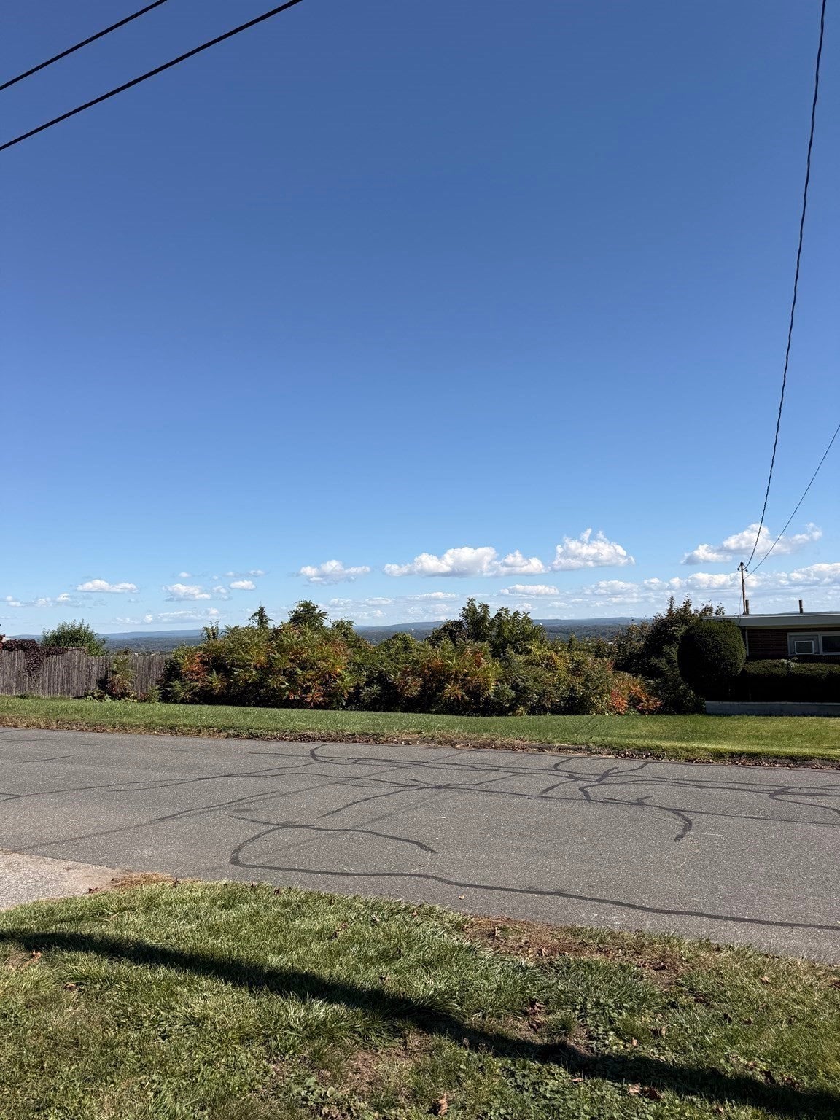
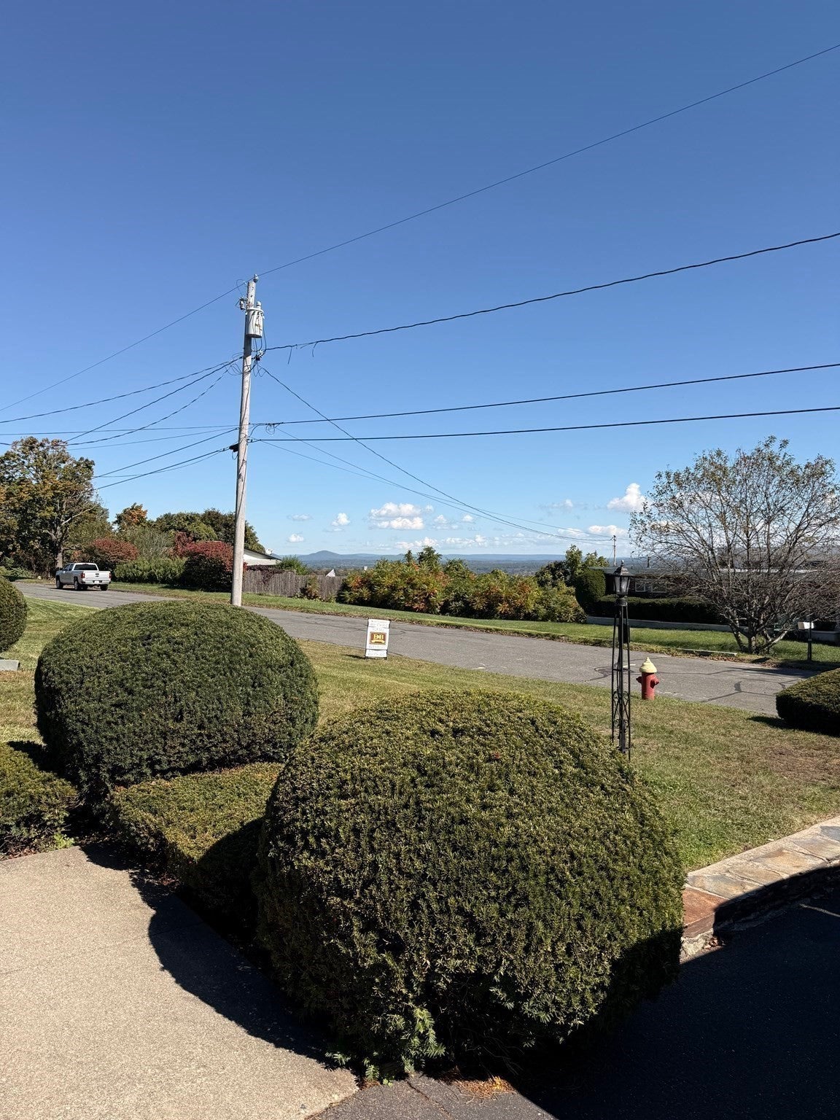
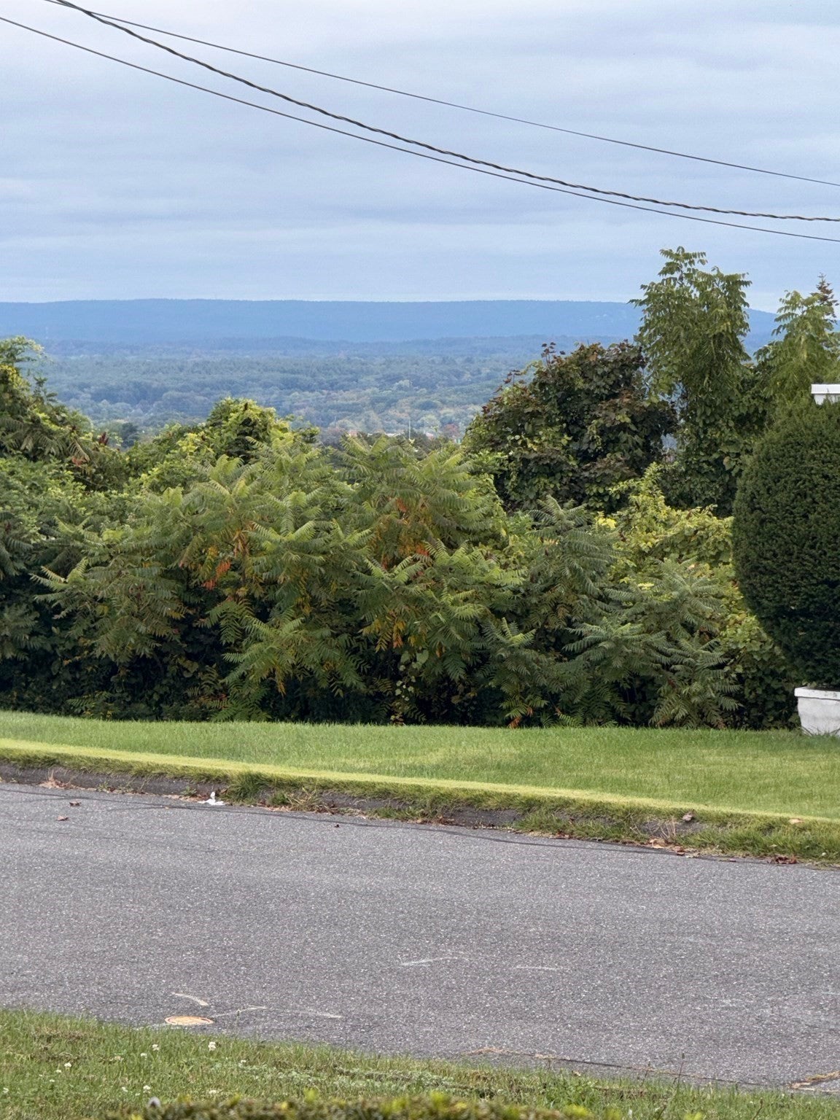
VIEWS, VIEWS, VIEWS!!!! This wonderful L-Ranch has it all. Beautiful views of the valley, in a sought after location in the city of Holyoke! This 3 bedroom 2.5 bath home has all you need for a forever home or a starter home. Features include custom built cabinets, oversized master bathroom and an ensuite off the large master bedroom. Bring on the king sized bed! There is hardwood flooring under the carpet waiting for you to shine them up and all bedrooms have ample closet space. New central air system, some windows have been replaced, fenced in yard and a 2 car garage is an added bonus. Centrally located to restaurants, highways and shopping!
| 3 days ago | Listing updated with changes from the MLS® | |
| 2 weeks ago | Listing first seen on site |

The property listing data and information, or the Images, set forth herein were provided to MLS Property Information Network, Inc. from third party sources, including sellers, lessors, landlords, and public records, and were compiled by MLS Property Information Network, Inc. The property listing data and information, and the Images, are for the personal, non-commercial use of consumers having a good faith interest in purchasing, leasing or renting listed properties of the type displayed to them and may not be used for any purpose other than to identify prospective properties which such consumers may have a good faith interest in purchasing, leasing or renting. MLS Property Information Network, Inc. and its subscribers disclaim any and all representations and warranties as to the accuracy of the property listing data and information, or as to the accuracy of any of the Images, set forth herein.
Last checked 2026-10-15 01:23 PM UTC